Christie's International Real Estate Bluegrass invites you to join us at the following open houses throughout the Commonwealth from October 10–11, 2026. Questions? The hosting agent listed below can be reached by phone or email to address any inquiries about these homes!
51 AVENUE OF CHAMPIONS | NICHOLASVILLE, KENTUCKY 40356
5 BR | 5 BA | 5,422 SF | 7.71 ACRES | $1,624,000
.webp)
Open House: Sunday, October 11, 2-4 p.m.
Hosting Agent: Sarah Miller | 859-983-3063 | smiller@cirebg.com
Set on one of the largest lots in the desirable Champions neighborhood and overlooking the 14th green of Keene Trace Golf Club's Champion Trace course, this exceptional five-bedroom, four-and-a-half-bath home offers tranquil golf-course and landscaped views. Designed by world-renowned golf course architect Arthur Hills, Champion Trace has served as the backdrop for numerous prestigious events. A circular drive creates a welcoming arrival, and the grand foyer with a striking staircase introduces spacious interiors designed for both everyday living and entertaining. The updated eat-in kitchen provides a natural gathering space and opens to an expansive screened-in porch. A vaulted sunroom captures views of the beautifully landscaped grounds, while the screened-in porch overlooks the heated saltwater pool with a diving board. Together, these spaces create an inviting connection between indoor and outdoor living, whether enjoying a quiet morning, relaxing poolside, or gathering with family and friends. A versatile first-floor room can serve as a bedroom, private office, or additional living space.
Upstairs, the spacious primary suite features a well-appointed bathroom and large walk-in closet, along with three additional bedrooms, a full bathroom, a half bathroom, and the laundry room. Two stairways lead to the finished basement, where a well-appointed bar creates a natural gathering space. Walk-out access extends to the hot tub and beautifully landscaped grounds, providing an ideal setting for relaxed evenings and entertaining. Numerous updates throughout the home blend modern convenience with timeless character, including a new roof, newer systems, updated light fixtures, and additional improvements and decorative details. The location offers the convenience of Jessamine County living with easy access to Lexington, nearby dining and shopping, and downtown Lexington just a convenient drive away. From peaceful mornings overlooking the golf course to afternoons by the pool and evenings gathered around the basement bar or hot tub, this Champions home offers an exceptional combination of space, setting, and everyday lifestyle.
Additional Photos and Information
2901 FAIRFAX LANE | LEXINGTON, KENTUCKY 40509
4 BR | 6 BA | 6,074 SF | $1,249,000
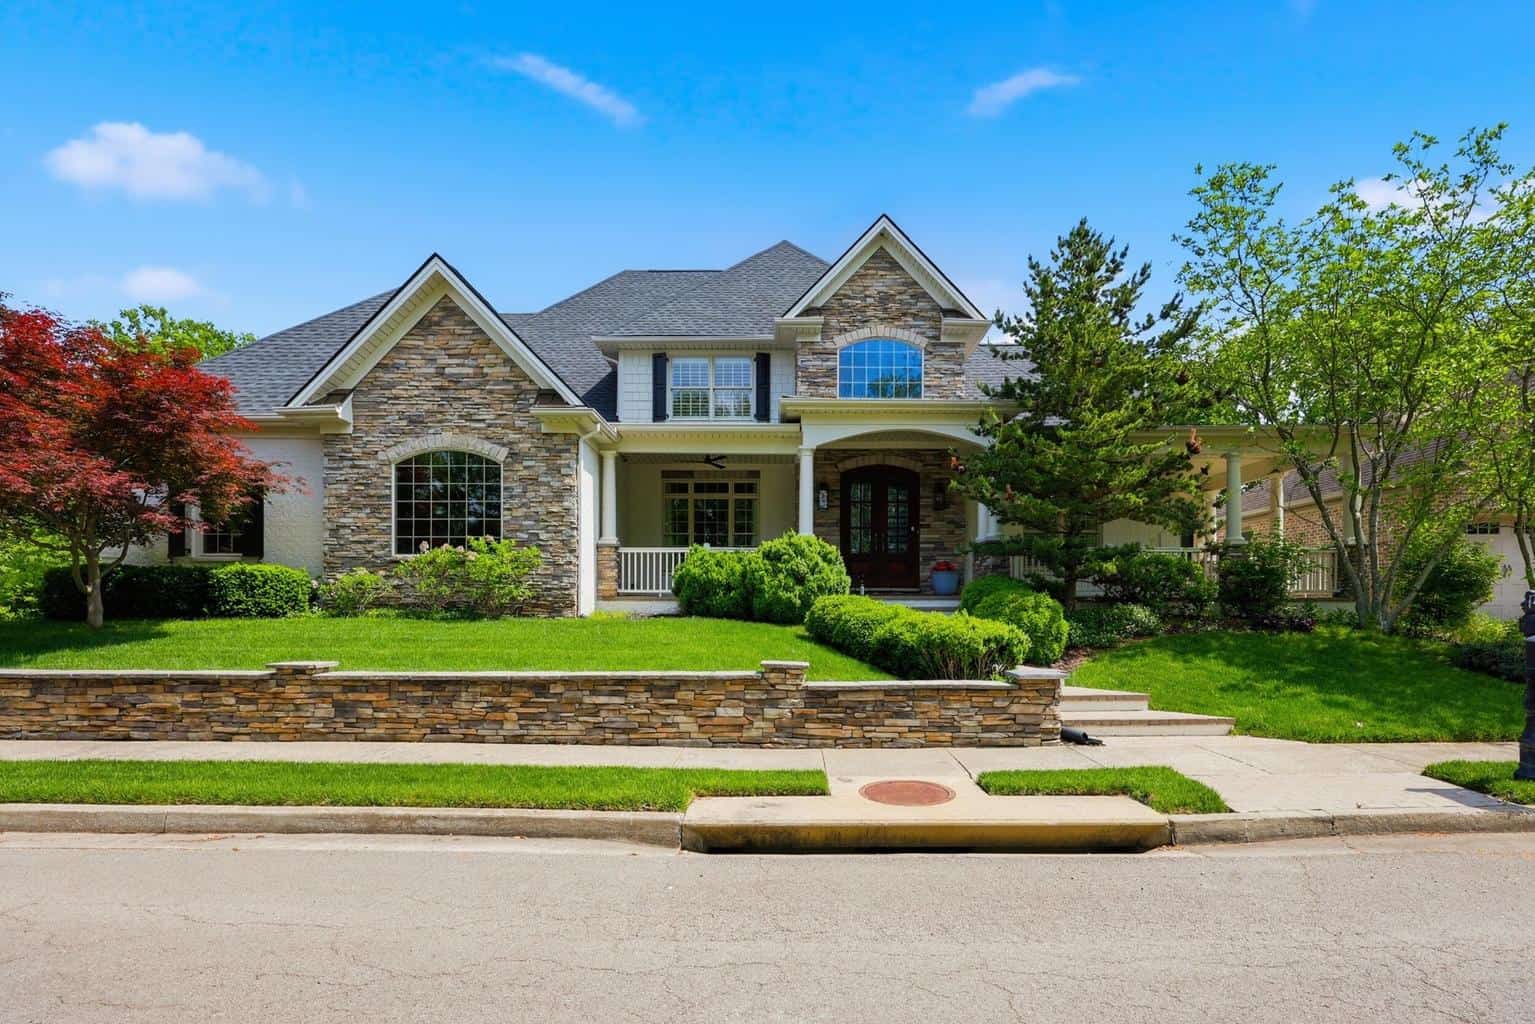
Open House: Sunday, October 11, 1–3 p.m.
Hosting Agent: Anthony Young | 859-806-9623 | ayoung@cirebg.com
This custom-built residence is set on a beautifully landscaped corner lot backing to greenspace, offering added privacy and open views. With over 6,000 square feet of finished space, this home seamlessly blends indoor and outdoor living, highlighted by a heated in-ground saltwater pool designed for extended seasonal enjoyment. A wide front porch offers a warm welcome as you step through double doors into a grand two-story foyer. Just off the entry, the formal dining room is framed by elegant stone-stacked archways, and a versatile bonus room provides the perfect space for a home office or additional flex area. The great room features a fireplace, custom built-ins, and direct access to the screened porch, creating an ideal setting for entertaining and everyday living. The gourmet kitchen is equipped with a gas cooktop, wine refrigerator, and a generous island with breakfast area, and flows seamlessly into an inviting den with a vaulted wood ceiling and stone-stacked fireplace. A well-designed mudroom just off the kitchen serves as both a butler's pantry and laundry area, adding everyday function and convenience. The main-level primary suite offers a private retreat, complete with a sitting area and direct access to the pool. The ensuite bath features dual vanities, a jetted tub, spacious tiled walk-in shower, and a custom walk-in closet with built-ins.
Upstairs, you'll find three additional bedrooms, each with its own private bath and walk-in closet, along with a flexible living space and easy access to the walk-in attic for excellent storage. The finished lower level is built for gathering, featuring a large recreation room with wet bar, media area with fireplace, ample space for a pool table, and extensive built-ins. This level also includes a full bath, abundant unfinished storage, and several finished bonus rooms well suited for a gym or a fifth guest bedroom. Outdoor living is equally impressive. The heated saltwater pool includes a waterfall feature and power cover, surrounded by a spacious patio, screened porch, and built-in grill. A dedicated pool house provides a convenient half bath and additional storage. An attached carport connects the main residence to both a golf cart garage and pool bath, while the side-entry two-car garage offers direct access to the kitchen for everyday ease. Geothermal HVAC delivers exceptional year-round efficiency, and a full irrigation system and anodized fencing complete the package. Conveniently located near Hamburg Pavilion with easy access to shopping, dining, and the interstate, this home combines space, function, and efficiency in one exceptional setting. Priced at its appraised value, reflecting the quality and thoughtful design throughout.
Additional Photos and Information
1897 HART ROAD | LEXINGTON, KENTUCKY 40502
4 BR | 6 BA | 5,261 SF | $1,799,000
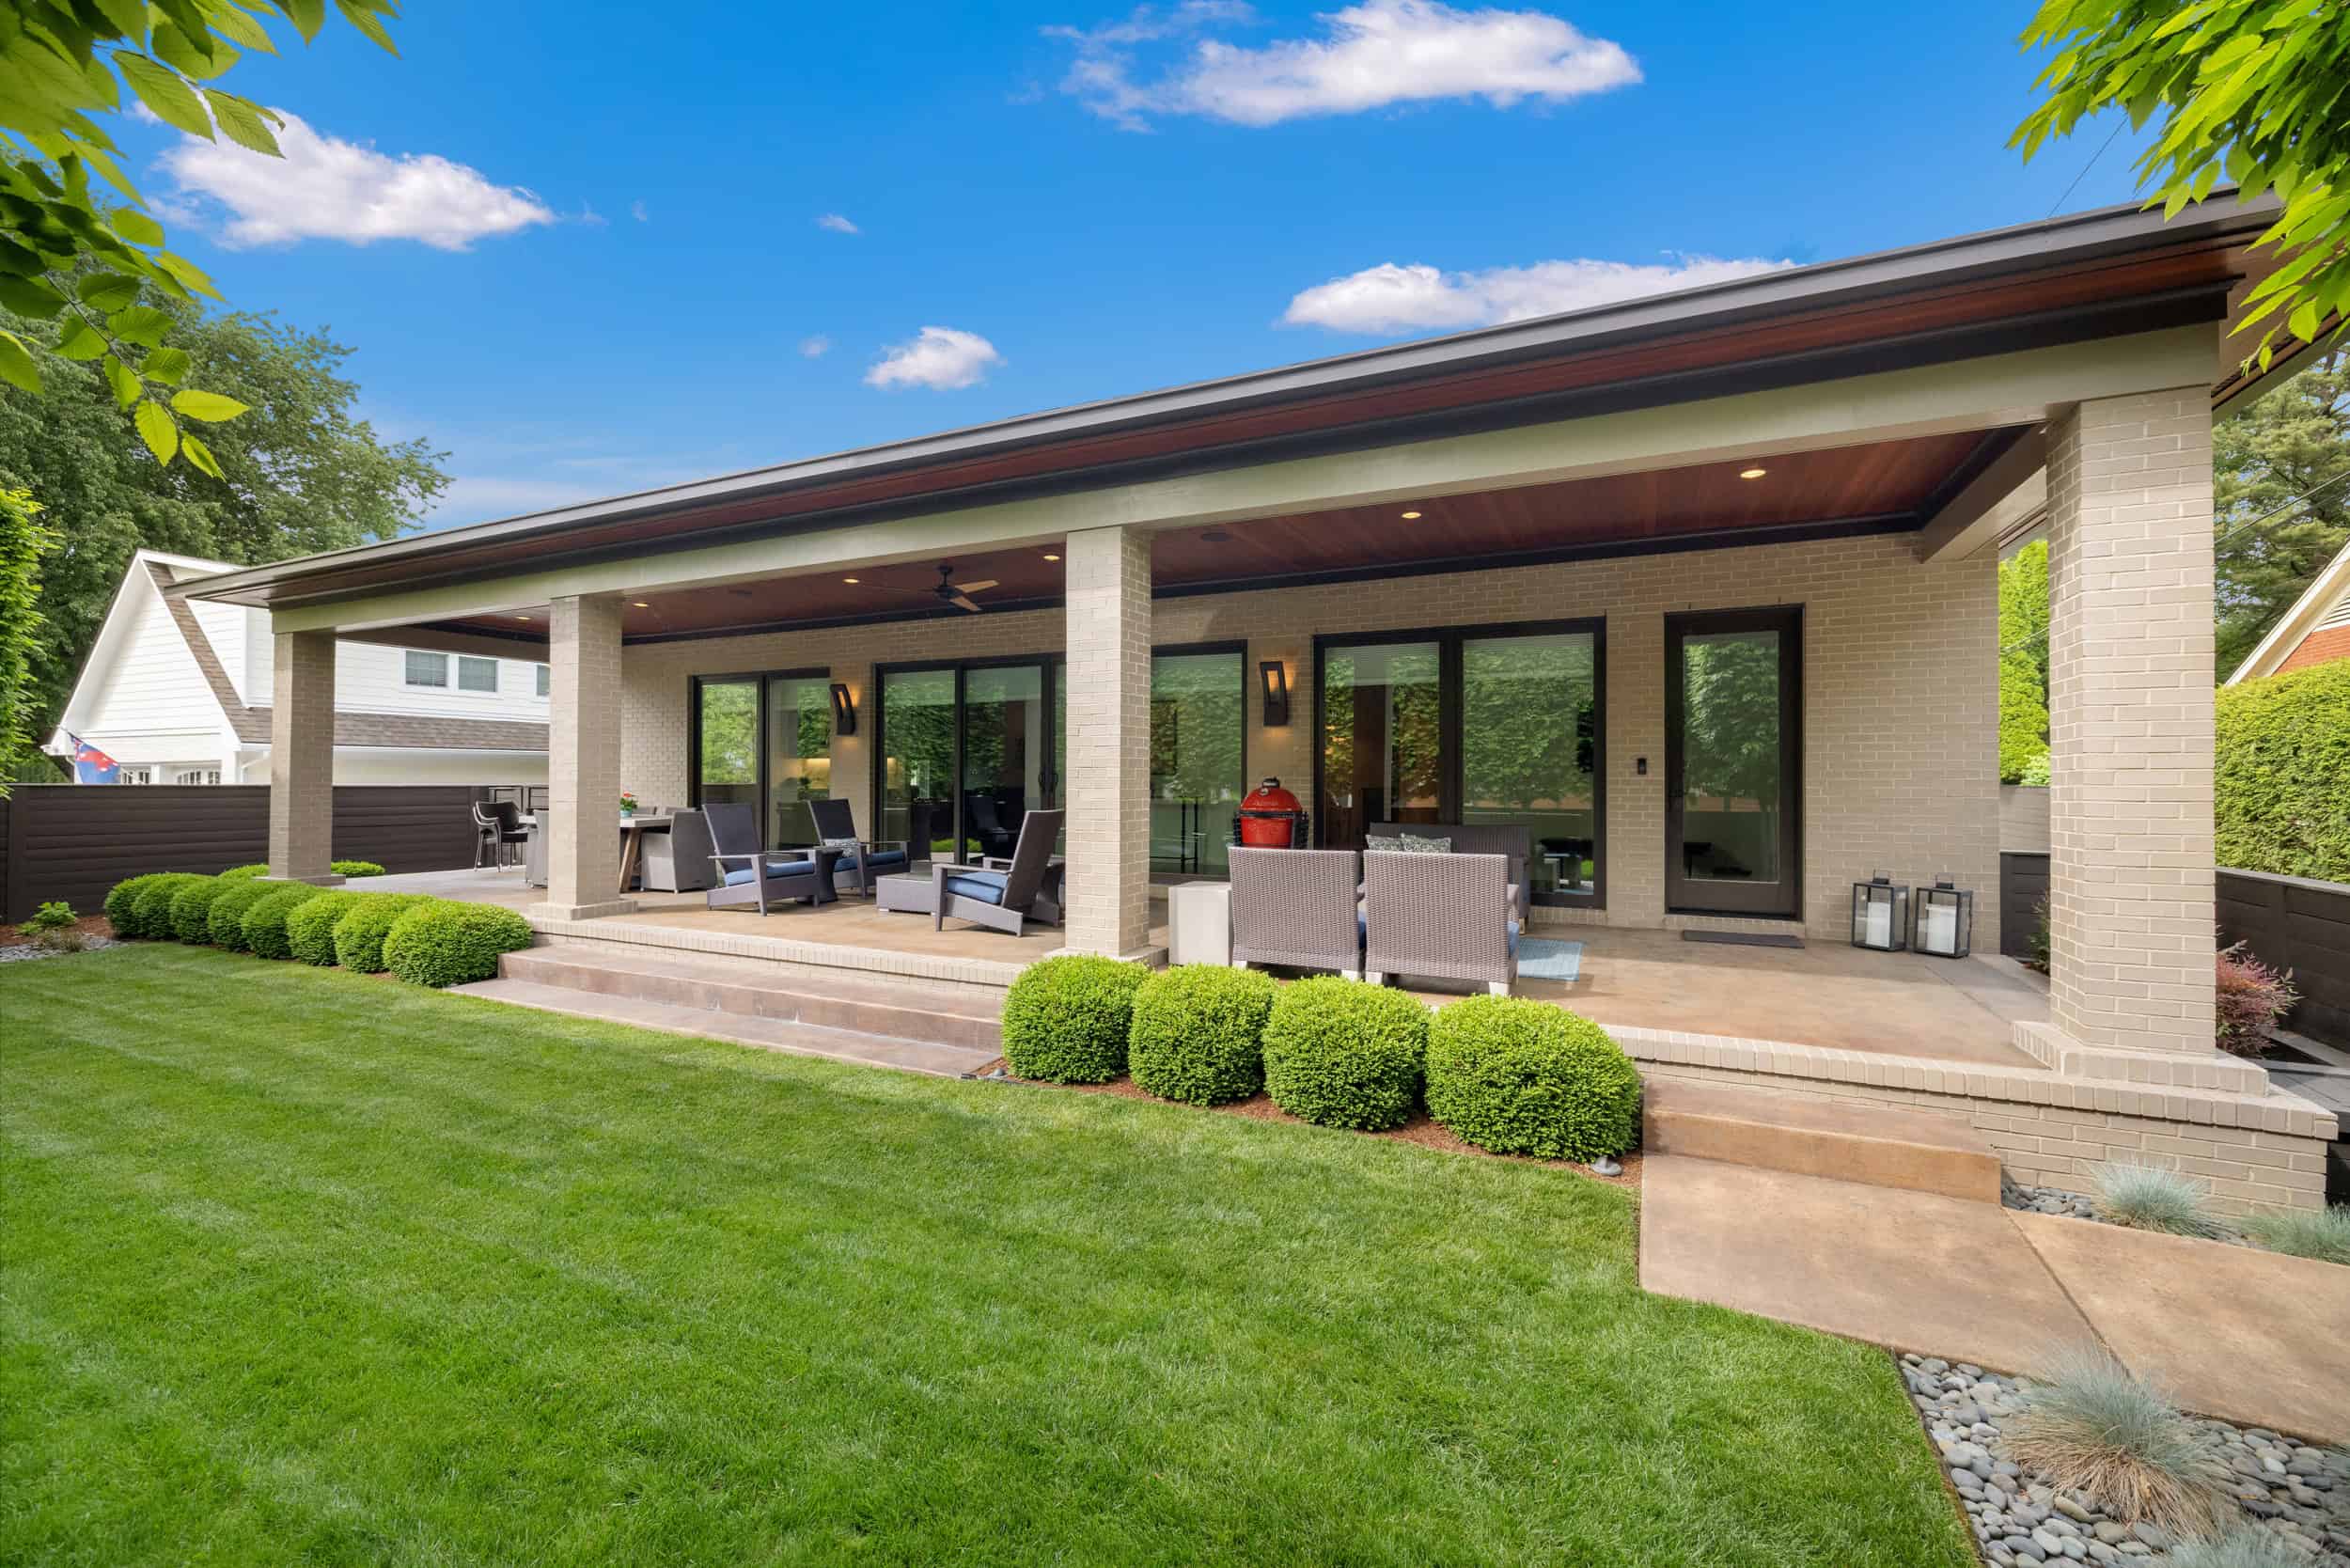
Open House: Saturday, October 10, 1–3 p.m.
Hosting Agent: Lauren Lewis | 859-749-7585 | llewis@cirebg.com
Contemporary design meets Ashland Park in this thoughtfully crafted ranch set on beautifully landscaped grounds, with designer finishes throughout. Built for entertaining, the indoor and outdoor spaces flow seamlessly together. An expansive covered front terrace with an Ipe ceiling connects easily to the open kitchen, dining, and living areas, creating a natural gathering space. The kitchen is designed with both style and function in mind, featuring European-style Mouser cabinetry, an impressive island, and quartz surfaces that extend to the ceiling for a dramatic effect, along with high-end appliances. Oversized casement windows bring in natural light and enhance the clean, modern feel. The living room is anchored by a cantilevered quartz fireplace, framed by large windows that fill the space with light. The first-floor primary suite offers a spacious layout with a fully tiled quartz shower and a well-appointed walk-in closet. The main level also includes a second bedroom with an en suite bath, along with a laundry area and a convenient drop zone. The finished basement provides additional room to gather, featuring a second living area with a bar. Two additional bedrooms with en suite baths and walk-in closets, along with multiple flex spaces, complete the lower level. A rare opportunity in Ashland Park, offering a prime location with a strong focus on design, comfort, and livability.
Additional Photos and Information
310 IDLE HOUR DRIVE | LEXINGTON, KENTUCKY 40502
3 BR | 3.5 BA | 3,110 SF | $949,000
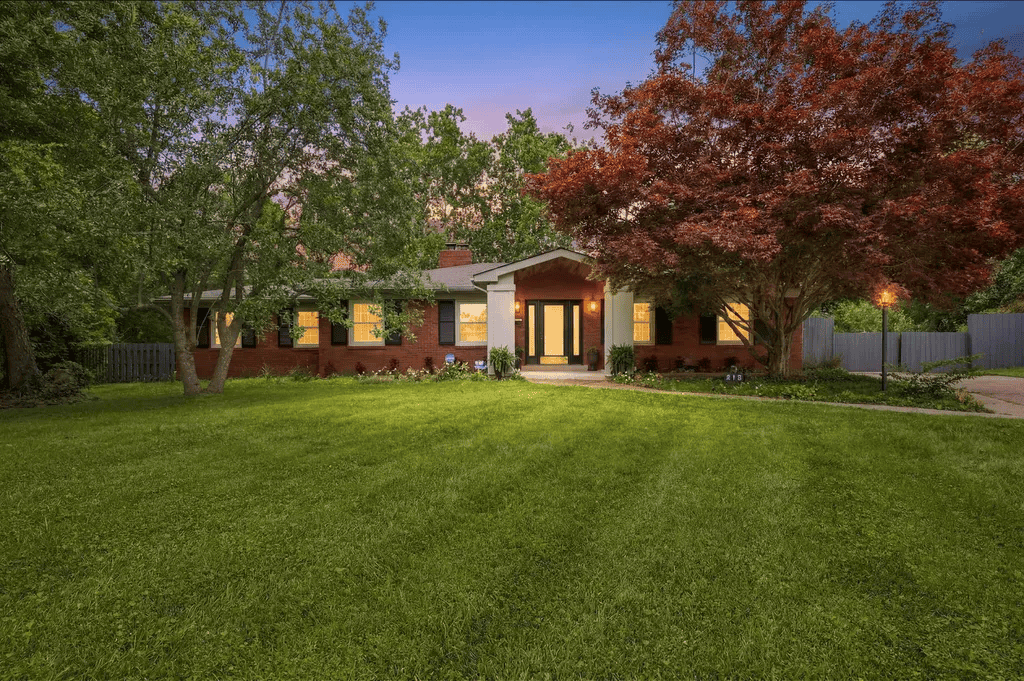
Open House: Saturday, October 10, 12–2 p.m.
Hosting Agent: Rusty Underwood | 859-312-8747 | rusty@cirebg.com
Discover this updated ranch-style home in the desired Idle Hour neighborhood, situated on over a half-acre lot at the end of a quiet cul-de-sac. A welcoming foyer with custom geometric millwork opens to a spacious living room anchored by a wood-burning fireplace. The kitchen, located just off the dining area with wainscoting accents, features a large island with seating, quartz countertops, and Café appliances, including a gas double-oven convection range, with easy access to the backyard and pool. The primary suite offers private backyard access and an ensuite bath with heated tile floors, a fully tiled dual-head shower, dual vanities, a large walk-in closet, and an adjoining flex space ideal for a home office, gym, or sitting area. Two additional bedrooms, a second full bath, and a laundry room with built-in cabinetry and a utility sink provide functional everyday living.
Additional Photos and Information
1325 SILVER SPRINGS DRIVE | LEXINGTON, KENTUCKY 40511
3 BR | 2.5 BA | 2,240 SF | $442,900
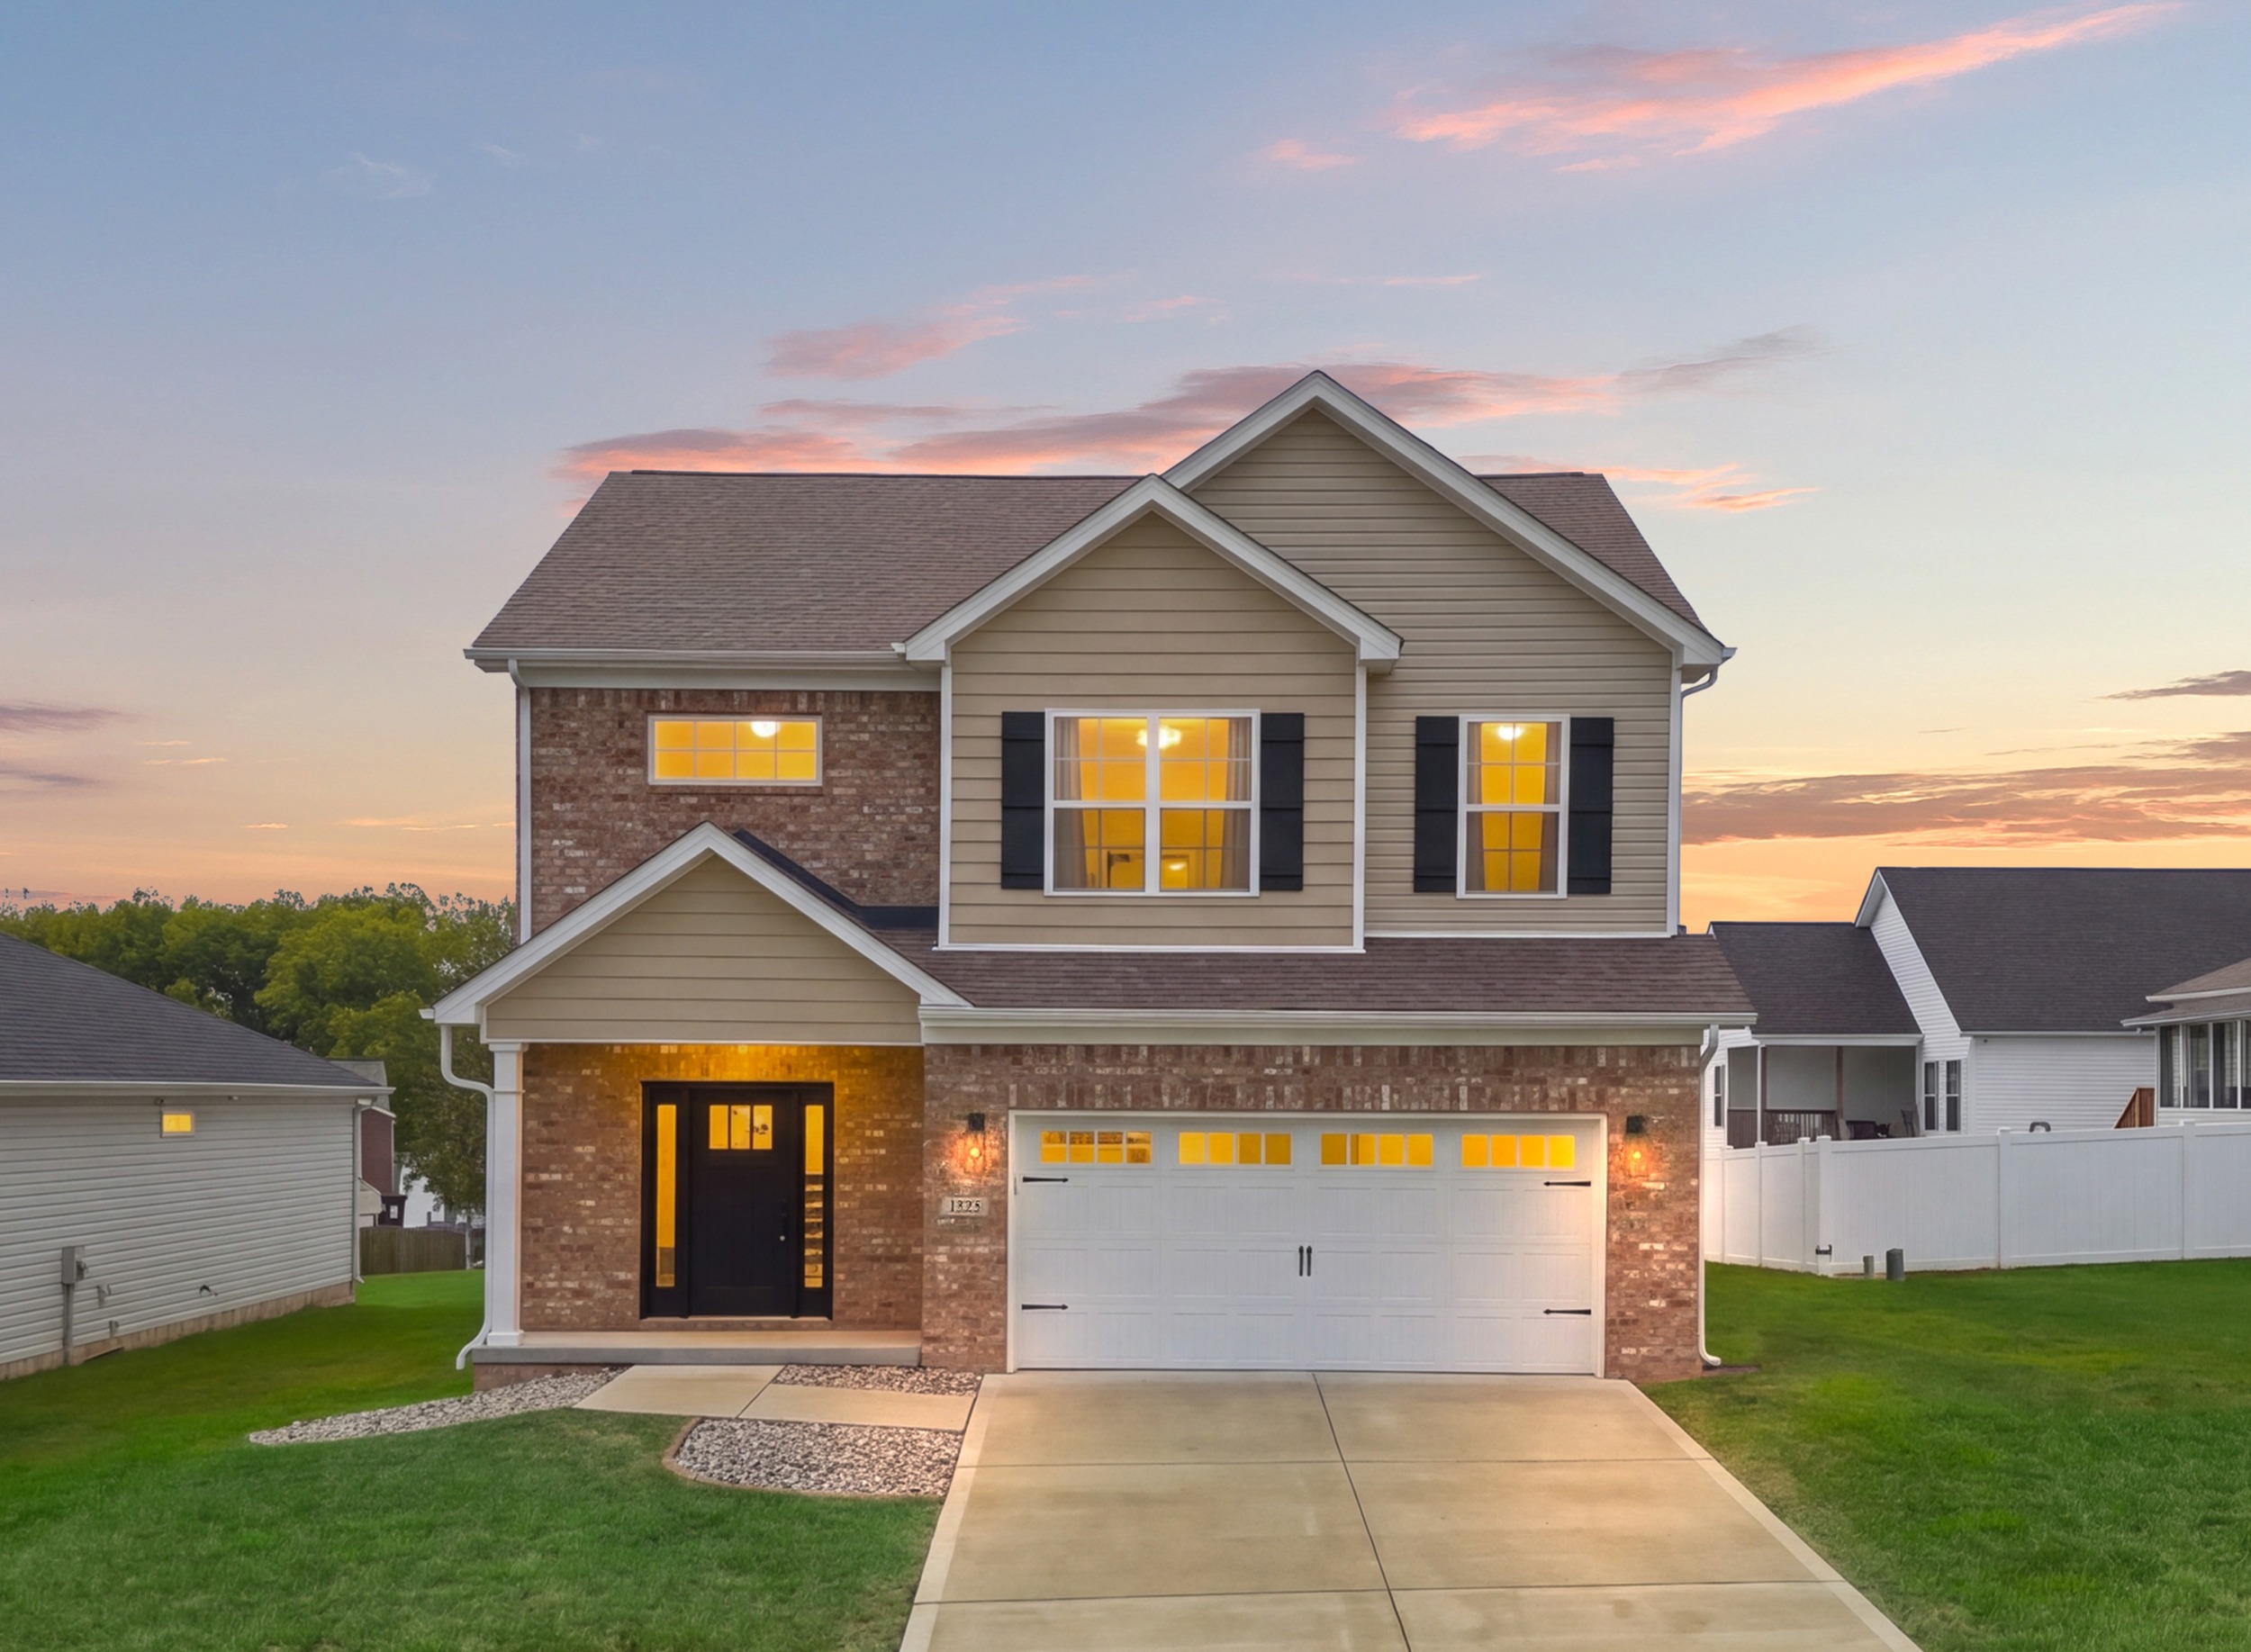
Open House: Saturday, October 10, 12-2 p.m.
Hosting Agent: Rachel Underwood | 859-552-1384 | underwood@cirebg.com
Built in 2022 and located in the Newtown Springs neighborhood, this beautifully maintained home offers a bright, open layout designed for comfortable everyday living. The spacious kitchen features crisp white cabinetry, quartz countertops, stainless steel appliances, and an oversized island with seating, all flowing seamlessly into the dining area and inviting living room. A fireplace framed by custom built-ins creates a warm focal point, while direct access to the backyard makes indoor-outdoor living easy. A half bath and convenient drop zone complete the main level. Upstairs, the generous primary suite includes a tray ceiling, large walk-in closet, and beautifully appointed bath with dual vanities, a tiled shower, and soaking tub. Two additional bedrooms, a full bath, and a conveniently located laundry room with cabinetry and a folding counter complete the second floor. Outside, enjoy a covered patio overlooking the expansive backyard with plenty of room. An attached two-car garage and move-in-ready finishes complete this exceptional Newtown Springs home. Enjoy convenient access to I-75, along with plenty of nearby shopping and dining.
Additional Photos and Information
155 FALLOW CIRCLE | GEORGETOWN, KENTUCKY 40324
3 BR | 2 BA | 1,675 SF | $399,900
.webp)
Open House: Saturday, October 10, 2-4 p.m.
Hosting Agent: Kendra Smith | 859-509-5762 | kendra@cirebg.com
This beautifully maintained ranch in Deer Run Estates features an inviting open-concept layout and desirable split-bedroom design. The spacious living room offers a tray ceiling and tiled fireplace, flowing seamlessly into the kitchen with a subway tile backsplash, stainless steel appliances, a center island with bar seating, and an adjoining dining area. The private primary suite features a walk-in closet, double vanity, tiled walk-in shower, and separate water closet. Two additional bedrooms and a full bath are situated on the opposite side of the home for added privacy. Outside, enjoy a fenced backyard featuring an above-ground pool with a deck, offering a great space for relaxing and entertaining. An attached two-car garage and convenient single-level layout complete this well-maintained home.
Additional Photos and Information
1609 PRAIRIE CIRCLE | LEXINGTON, KENTUCKY 40515
2 BR | 1.5 BA | 1,226 SF | $255,000
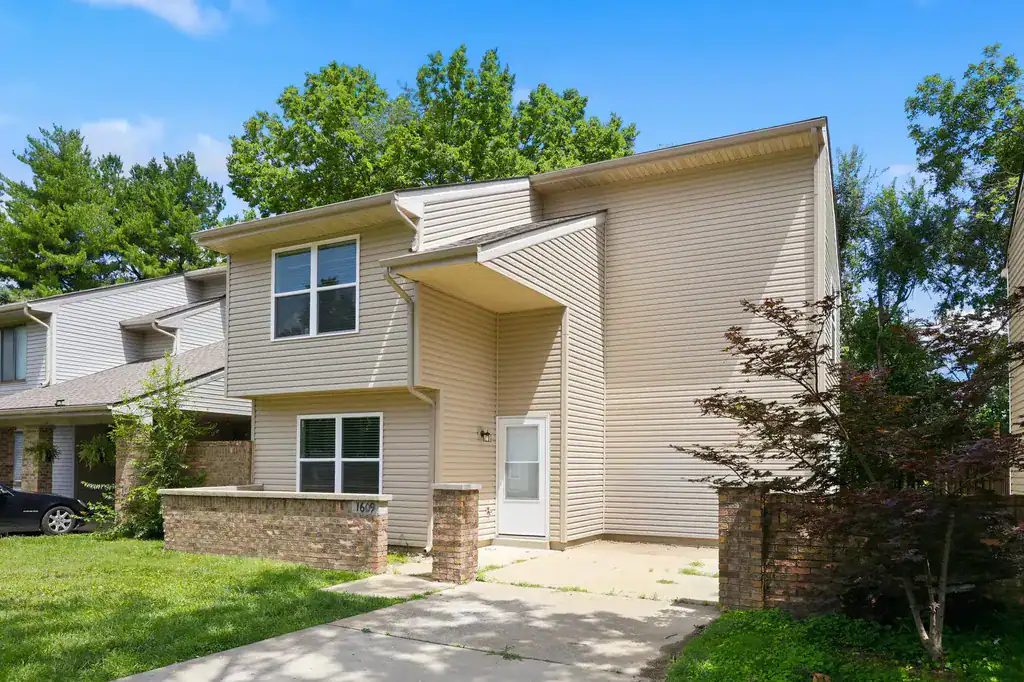
Open House: Sunday, October 11, 1–3 p.m.
Hosting Agent: DJ Saltigerald | 859-536-3405 | dsaltigerald@cirebg.com
Discover this renovated, move-in-ready home in Century Hills! Fresh paint and new flooring throughout, including durable luxury vinyl plank and plush carpet, create a clean, updated feel. The main level offers a spacious living room with direct access to the privacy-fenced backyard. The refreshed kitchen features new cabinetry, granite countertops, a tile backsplash, stainless steel appliances, an adjoining dining area, and a pantry. A convenient laundry area and updated half bath complete the first floor. Upstairs, you'll find two generously sized bedrooms with vaulted ceilings and a renovated full bath. Major updates include a new roof in 2023, HVAC in 2025, and new windows, vinyl siding and water heater in 2026. Outdoor storage provides added convenience. Ideally located near shopping, dining, and everyday amenities, this Century Hills home is ready for its next owner.
Additional Photos and Information
New Construction: Featured Model Home
Please visit Ball Homes for a complete open house schedule for all model homes across the Central Kentucky region, including Lexington, Nicholasville, and Georgetown!
213 GRANGER LANE | VERSAILLES, KENTUCKY 40383
4 BR | 2.5 BA | 2,429 SF | $337,950+
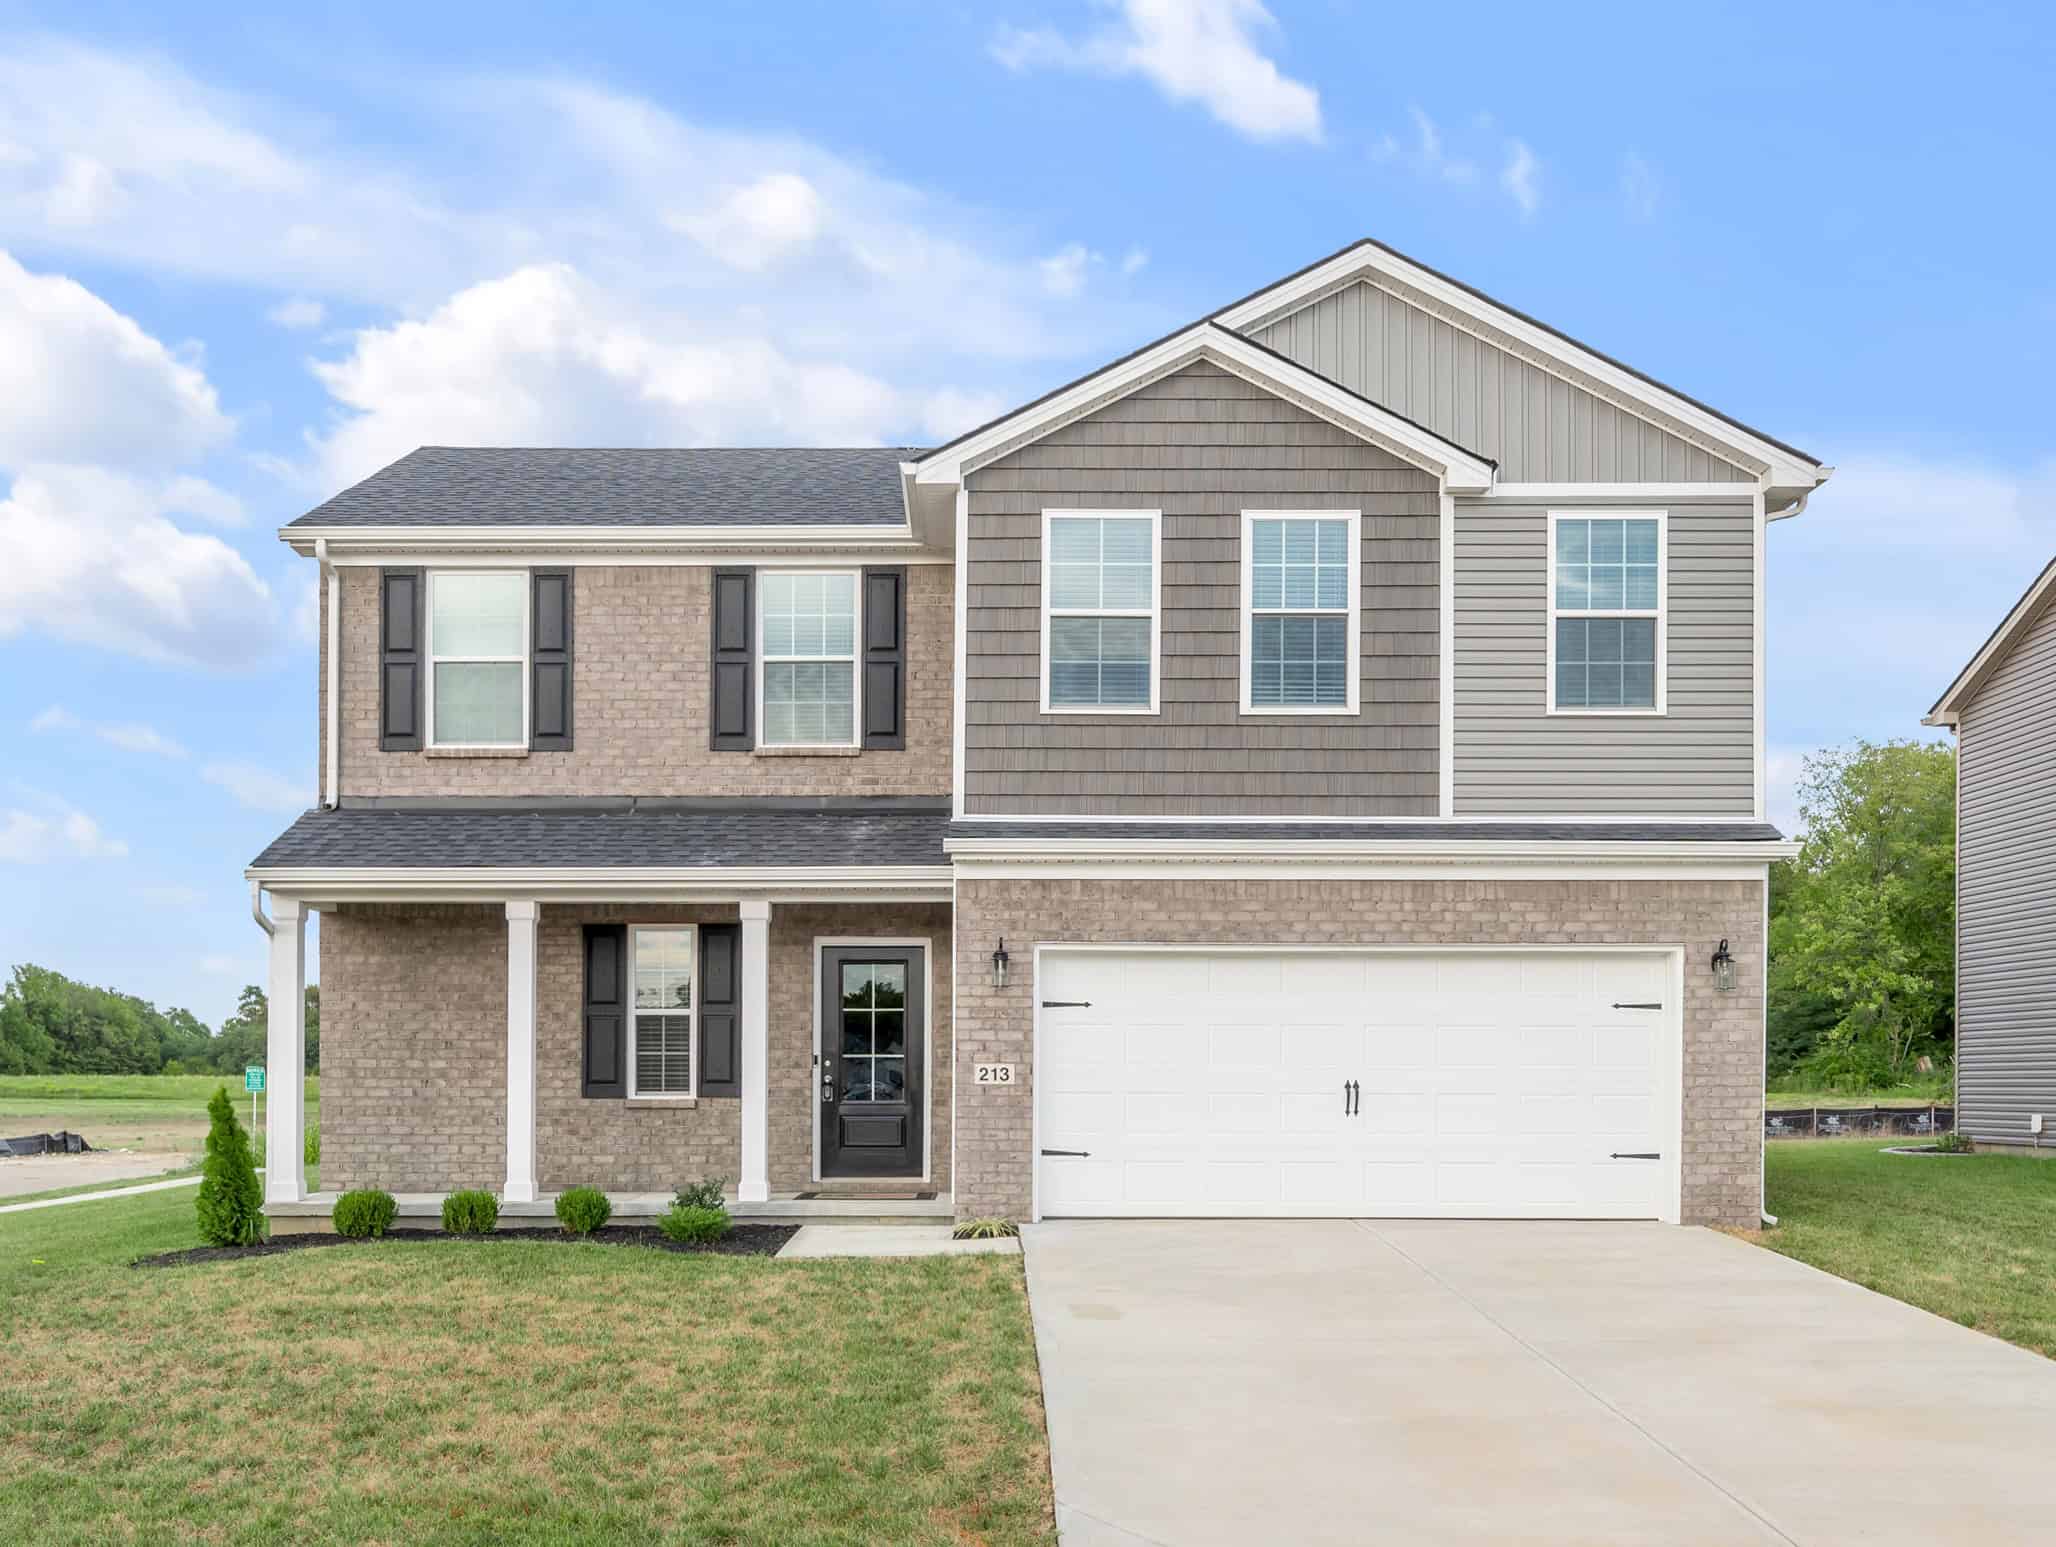
Open House: Saturday, October 10, 1-5 p.m. & Sunday, October 11, 1-5 p.m.
The Oak Bluff, part of the Trend Collection by Ball Homes, offers a first-floor primary bedroom suite. The stairs are just off the entry hall. The island kitchen offers countertop dining, an eating area, and a large corner pantry. The kitchen opens to the family room at the rear of the home. An optional covered patio is available on this plan, and a direct-vent fireplace option in the family room. A spacious utility room is located on the first floor, and a drop zone option is available in the coat closet location.
The first-floor primary bedroom suite includes a bedroom with a large closet and a spacious bath with tub/shower, transom window, and linen storage. An upgrade bath offers a garden tub, separate shower, and picture window. Upstairs are three additional bedrooms, a loft, and a full bath. Exterior plan details include three available front elevations, all with a covered front porch.
Additional Photos and Information
ADDITIONAL RESOURCES
2025 Luxury Market Report & 2026 Forecast
Home Search
Home Valuation
Find An Agent
FOLLOW @CHRISTIESREALESTATEBLUEGRASS
Stay up-to-date with the latest sale properties, local real estate news, and community updates by following @ChristiesRealEstateBluegrass on Facebook, Instagram, LinkedIn, and YouTube.
About Us
At Christie’s International Real Estate Bluegrass, we believe that luxury describes an experience. With Central Kentucky’s best REALTORS® and a powerful global platform that offers world-class marketing, industry-leading technology, and international reach, the firm is focused on providing the highest level of service and professionalism to clients at every price point. Celebrating all that the Bluegrass State has to offer, we are excited to speak to you about our full range of services and more. Luxury Lives Here.