Christie's International Real Estate Bluegrass invites you to join us at the following open houses throughout the Commonwealth from October 3-4, 2026. Questions? The hosting agent listed below can be reached by phone or email to address any inquiries about these homes!
157 DOE VALLEY | NICHOLASVILLE, KENTUCKY 40356
4 BR | 4.5 BA | 5,958 SF | $1,549,900
Open House: Saturday, October 3, 12-2 p.m.
Hosting Agent: Rachel Underwood | 859.552.1384 | underwood@cirebg.com
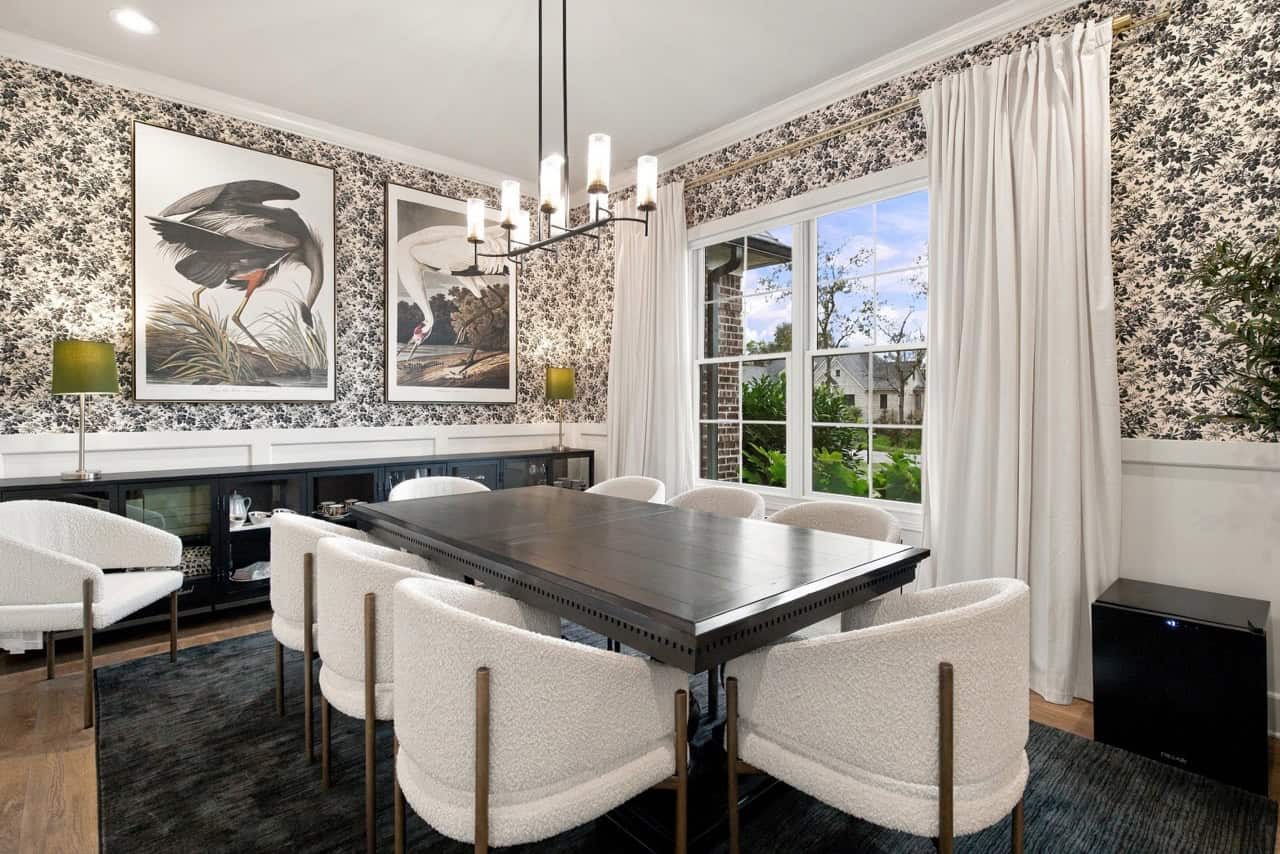
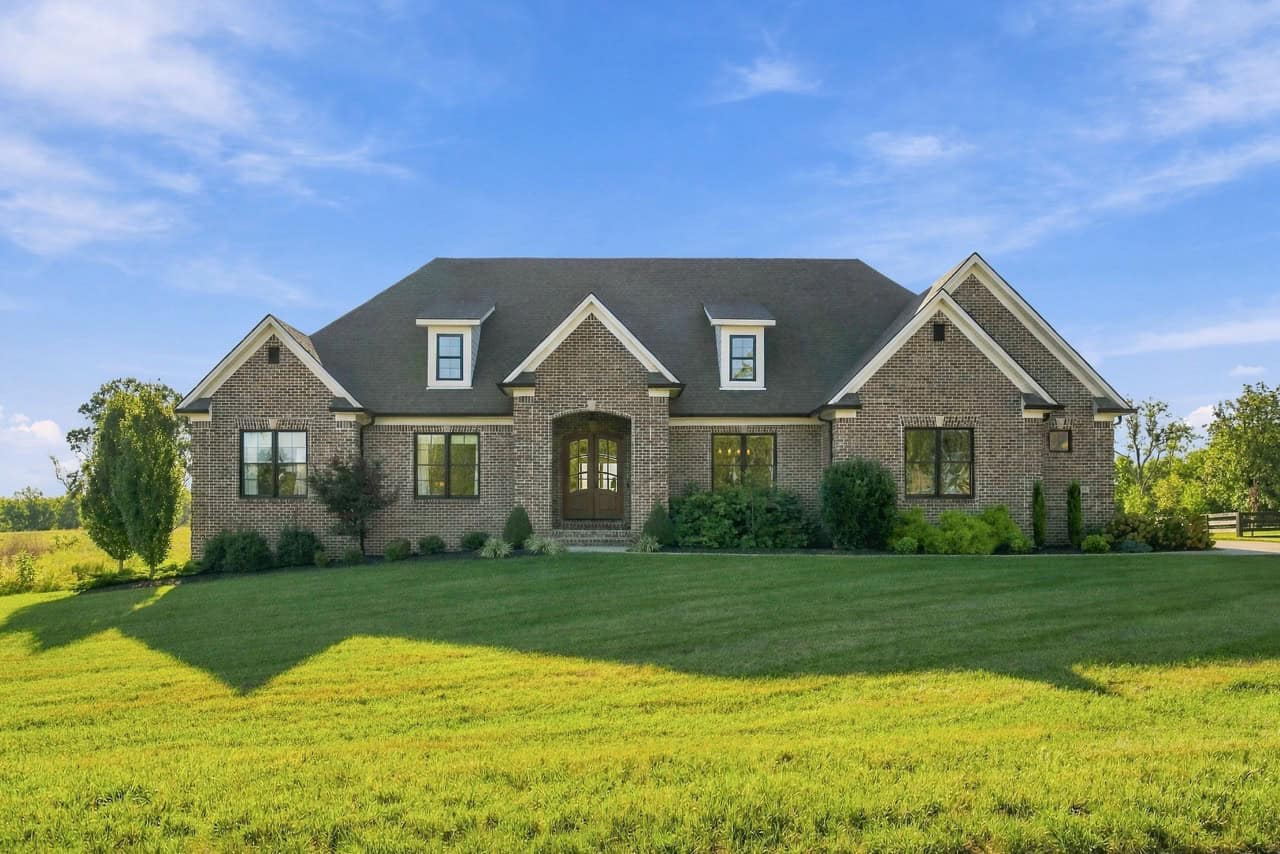
Priced below appraised value, this custom home offers an exceptional opportunity to enjoy luxury living without the wait of building. Set at the end of a cul-de-sac on one acre in the Vine Grove neighborhood, this nearly 6,000 square-foot ranch was built in 2022 and offers sweeping countryside views. Step through the double front doors to find wide-plank hardwood floors, custom trim, designer wallpaper, and stylish lighting throughout. The home office features dramatic built-ins, while the formal dining room offers plenty of space for hosting. The vaulted great room is centered around a floor-to-ceiling stone fireplace flanked by custom cabinetry, with glass doors opening to the screened porch and framing views of the gently rolling hills. The chef's kitchen features custom cabinetry, leathered marble countertops, an oversized contrasting island, abundant storage, Wolf and Sub-Zero appliances, and a walk-in pantry.
The spacious primary suite includes a private fireplace and a beautiful ensuite with separate vanities, a freestanding soaking tub, and an oversized glass shower. A thoughtfully designed laundry room and drop zone offer extensive cabinetry, generous counter space, and direct access to the impressive primary closet. Two additional en-suite bedrooms complete the main level.
Downstairs, the newly finished walkout basement offers an expansive recreation area, a full wet bar, an additional bedroom and full bath, a home gym with backyard access, and several flexible rooms for an office, playroom, or potential fifth bedroom. The home theater, complete with tiered seating, a projector and large screen, is ready for movie nights and game days. Outside, the screened porch is made for relaxing and entertaining, with a wood-plank ceiling, the home's third fireplace, and plenty of room for dining and lounging while enjoying the peaceful farm views. An adjoining patio, a manicured lawn, a side-entry three-car garage, and an EV charger complete the property. Enjoy the privacy of the countryside while remaining just minutes from Lexington, Brannon Crossing, shopping, and dining.
Additional Photos and Information
165 CHEROKEE PARK | LEXINGTON, KENTUCKY 40503
4 BR | 3.5 BA | 2,780 SF | $639,900
Open House: Saturday, October 3, 1-3 p.m.
Hosting Agent: Rusty Underwood | 859.312.8747 | rusty@cirebg.com
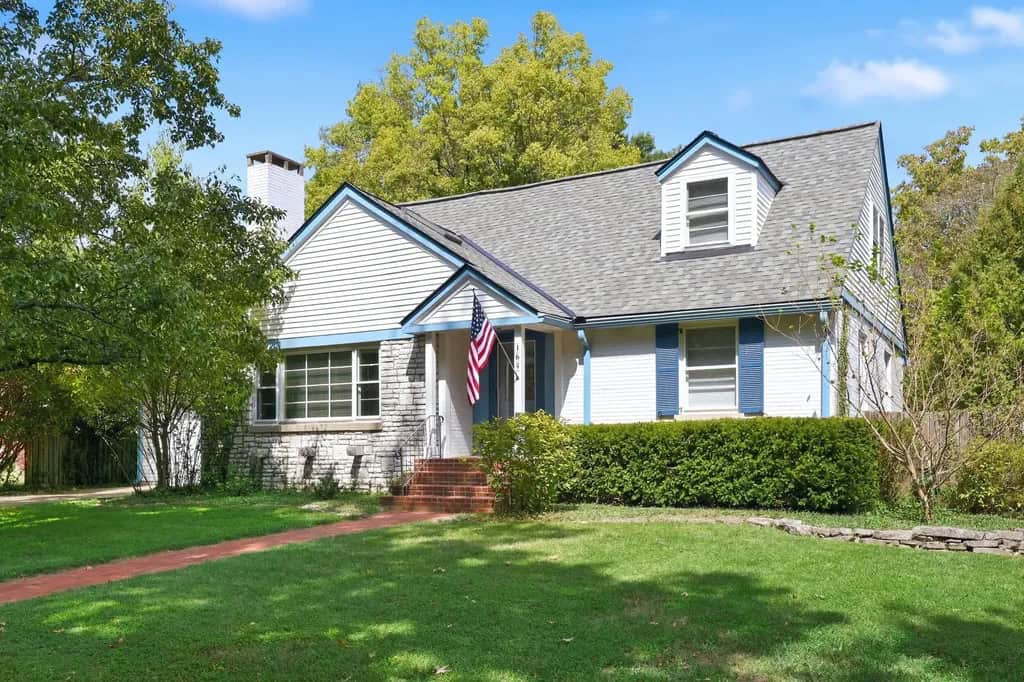
This charming Cape Cod in Lexington's cherished Cherokee Park neighborhood is surrounded by mature trees and features a brick walkway and classic stone accents. The main level offers a den with a fireplace and large bay window, a formal dining room, and a spacious kitchen. The large living room features vaulted ceilings, multiple skylights, a wall of windows, a second fireplace and direct access to the private backyard. Two bedrooms and a full bathroom complete the first floor. Upstairs are two additional bedrooms, two full bathrooms, and flexible sitting areas suitable for an office, reading space, or additional lounge. The unfinished basement provides potential and already includes a third fireplace and a half bathroom. Outside, a large deck overlooks the expansive, fully fenced backyard with brick-edged gardens and a shed for storage. Located across from Baptist Health and just minutes from the UK Arboretum, Kroger Field, the University of Kentucky campus, and so much more.
Additional Photos and Information
4344 STEAMBOAT ROAD | LEXINGTON, KENTUCKY 40514
5 BR | 3.5 BA | 3,560 SF | $764,900
.jpeg)
Open House: Saturday, September 26, 1-3 p.m.
Hosting Agent: Teresa Parks-Crumbie | 859.321.6104 | tparks-crumbie@cirebg.com
Built in 2023 and offering more than 3,500 finished square feet, five bedrooms, a finished walkout basement and stunning South Elkhorn Creek views, this thoughtfully designed home is priced below appraisal. Natural light fills the open-concept main level, where the living, dining and kitchen spaces flow together for everyday living and entertaining. The gourmet kitchen features a large gathering island, stunning Taj Mahal countertops, stainless steel appliances, a gas range, a pantry, a classic subway tile backsplash, and additional cabinetry for exceptional storage and functionality. A gas-log fireplace anchors the living room, which opens to a large, partially covered deck overlooking the trees and creek. A convenient mudroom and guest half bath complete the main level. Upstairs are four spacious bedrooms and an upgraded laundry area with added storage. The primary suite is a private retreat featuring its own covered deck with peaceful backyard and creek views, two walk-in closets, and a redesigned bath with a large, fully tiled walk-in shower and double vanity.
The finished walkout basement expands the home with a second living area, gas-log fireplace, built-in shelving, wine refrigerator, fifth bedroom and direct backyard access. Outside, a newly added fence and retaining wall create more usable space for relaxing and enjoying the natural setting. Additional highlights include a two-car attached garage and a convenient location near Waverly Park, less than a block away, dining, shopping, and the Bluegrass Airport.
Additional Photos and Information
717 RAMBLING CREEK DRIVE | LEXINGTON, KENTUCKY 40509
2 BR | 1.5 BA | 893 SF | $359,000

Open House: Sunday, October 4, 1-3 p.m.
Hosting Agent: Stephen J B Davis | 859.447.0299 | sjbdavis@cirebg.com
In one of Lexington's most beloved and walkable communities, a 101-year-old home lives like new. Some of the original hardwood flooring has been lovingly restored, adding warmth and character you can't replicate with new construction. Meanwhile, the attic level of the home was thoughtfully opened up into a loft-style space. Downstairs, a newly sealed basement provides clean, dry storage and laundry. Outside, the garage/workshop opens the door to real possibilities, including a personal office, a true garage/workshop setup, or an accessory dwelling unit for rental income. In a neighborhood where nearly half of homes are rentals, this flexible bonus space is a genuine differentiator, whether you're planning to live here or invest here. With major systems replaced, restored original character, and a workshop built for whatever you need next, this home offers a rare combination in Kenwick: low-maintenance peace of mind with room to grow.
Additional Photos and Information
717 RAMBLING CREEK DRIVE | LEXINGTON, KENTUCKY 40509
2 BR | 2 BA | 1,433 SF | $300,000
Open House: Sunday, October 4, 1-3 p.m.
Hosting Agent: Kendra Smith | 859.509.5762 | kendra@cirebg.com
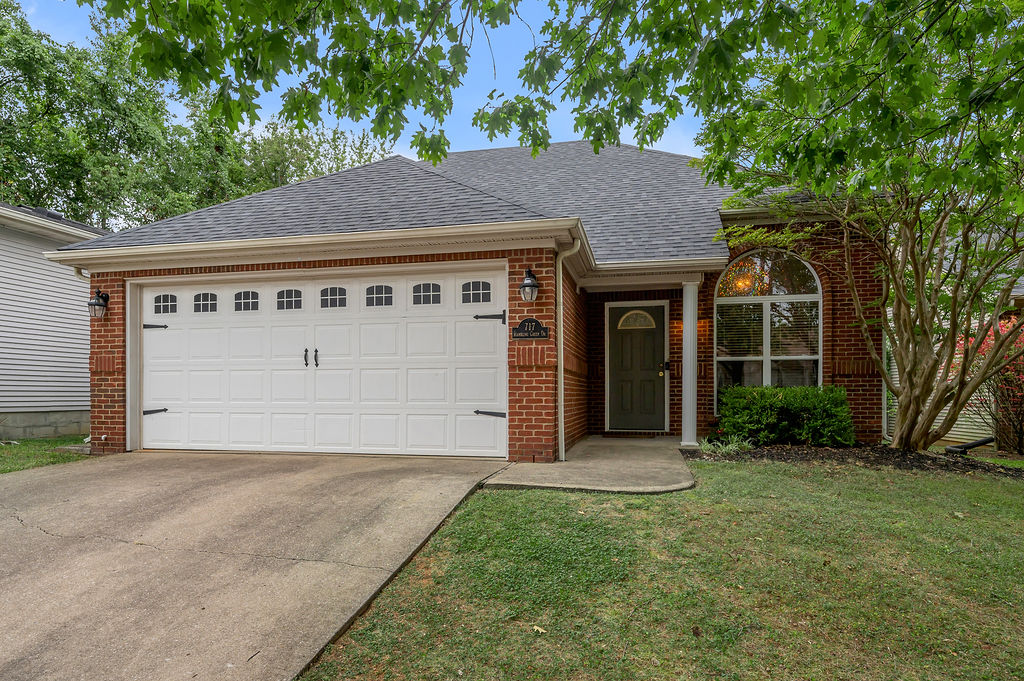
Conveniently located between New Circle Road and Man o' War, this ranch with a bonus room and former model home offers an appealing combination of space, functionality, and desirable features, and is priced below its recent appraisal! Step inside to a welcoming living room with vaulted ceilings and an open loft overlooking the space. The living room flows into the dining area, which opens to the kitchen and provides easy access to the large patio and flat, fenced backyard perfect for outdoor entertaining or relaxing. The spacious primary suite features a private ensuite bath, while the second bedroom and full hall bath are conveniently located near the laundry room. The laundry room is ideally situated just off the garage entry for added everyday convenience. With a bonus room offering additional flexible living space, this home provides plenty of room to fit a variety of needs.
Additional Photos and Information
New Construction: Featured Model Home
Please visit Ball Homes for a complete open house schedule for all model homes across the Central Kentucky region, including Paris, Nicholasville, and Georgetown!
200 IVY GREEN PLACE | NICHOLASVILLE, KENTUCKY 40356
3 BR | 2 BA | 1,877 SF | $318,650+
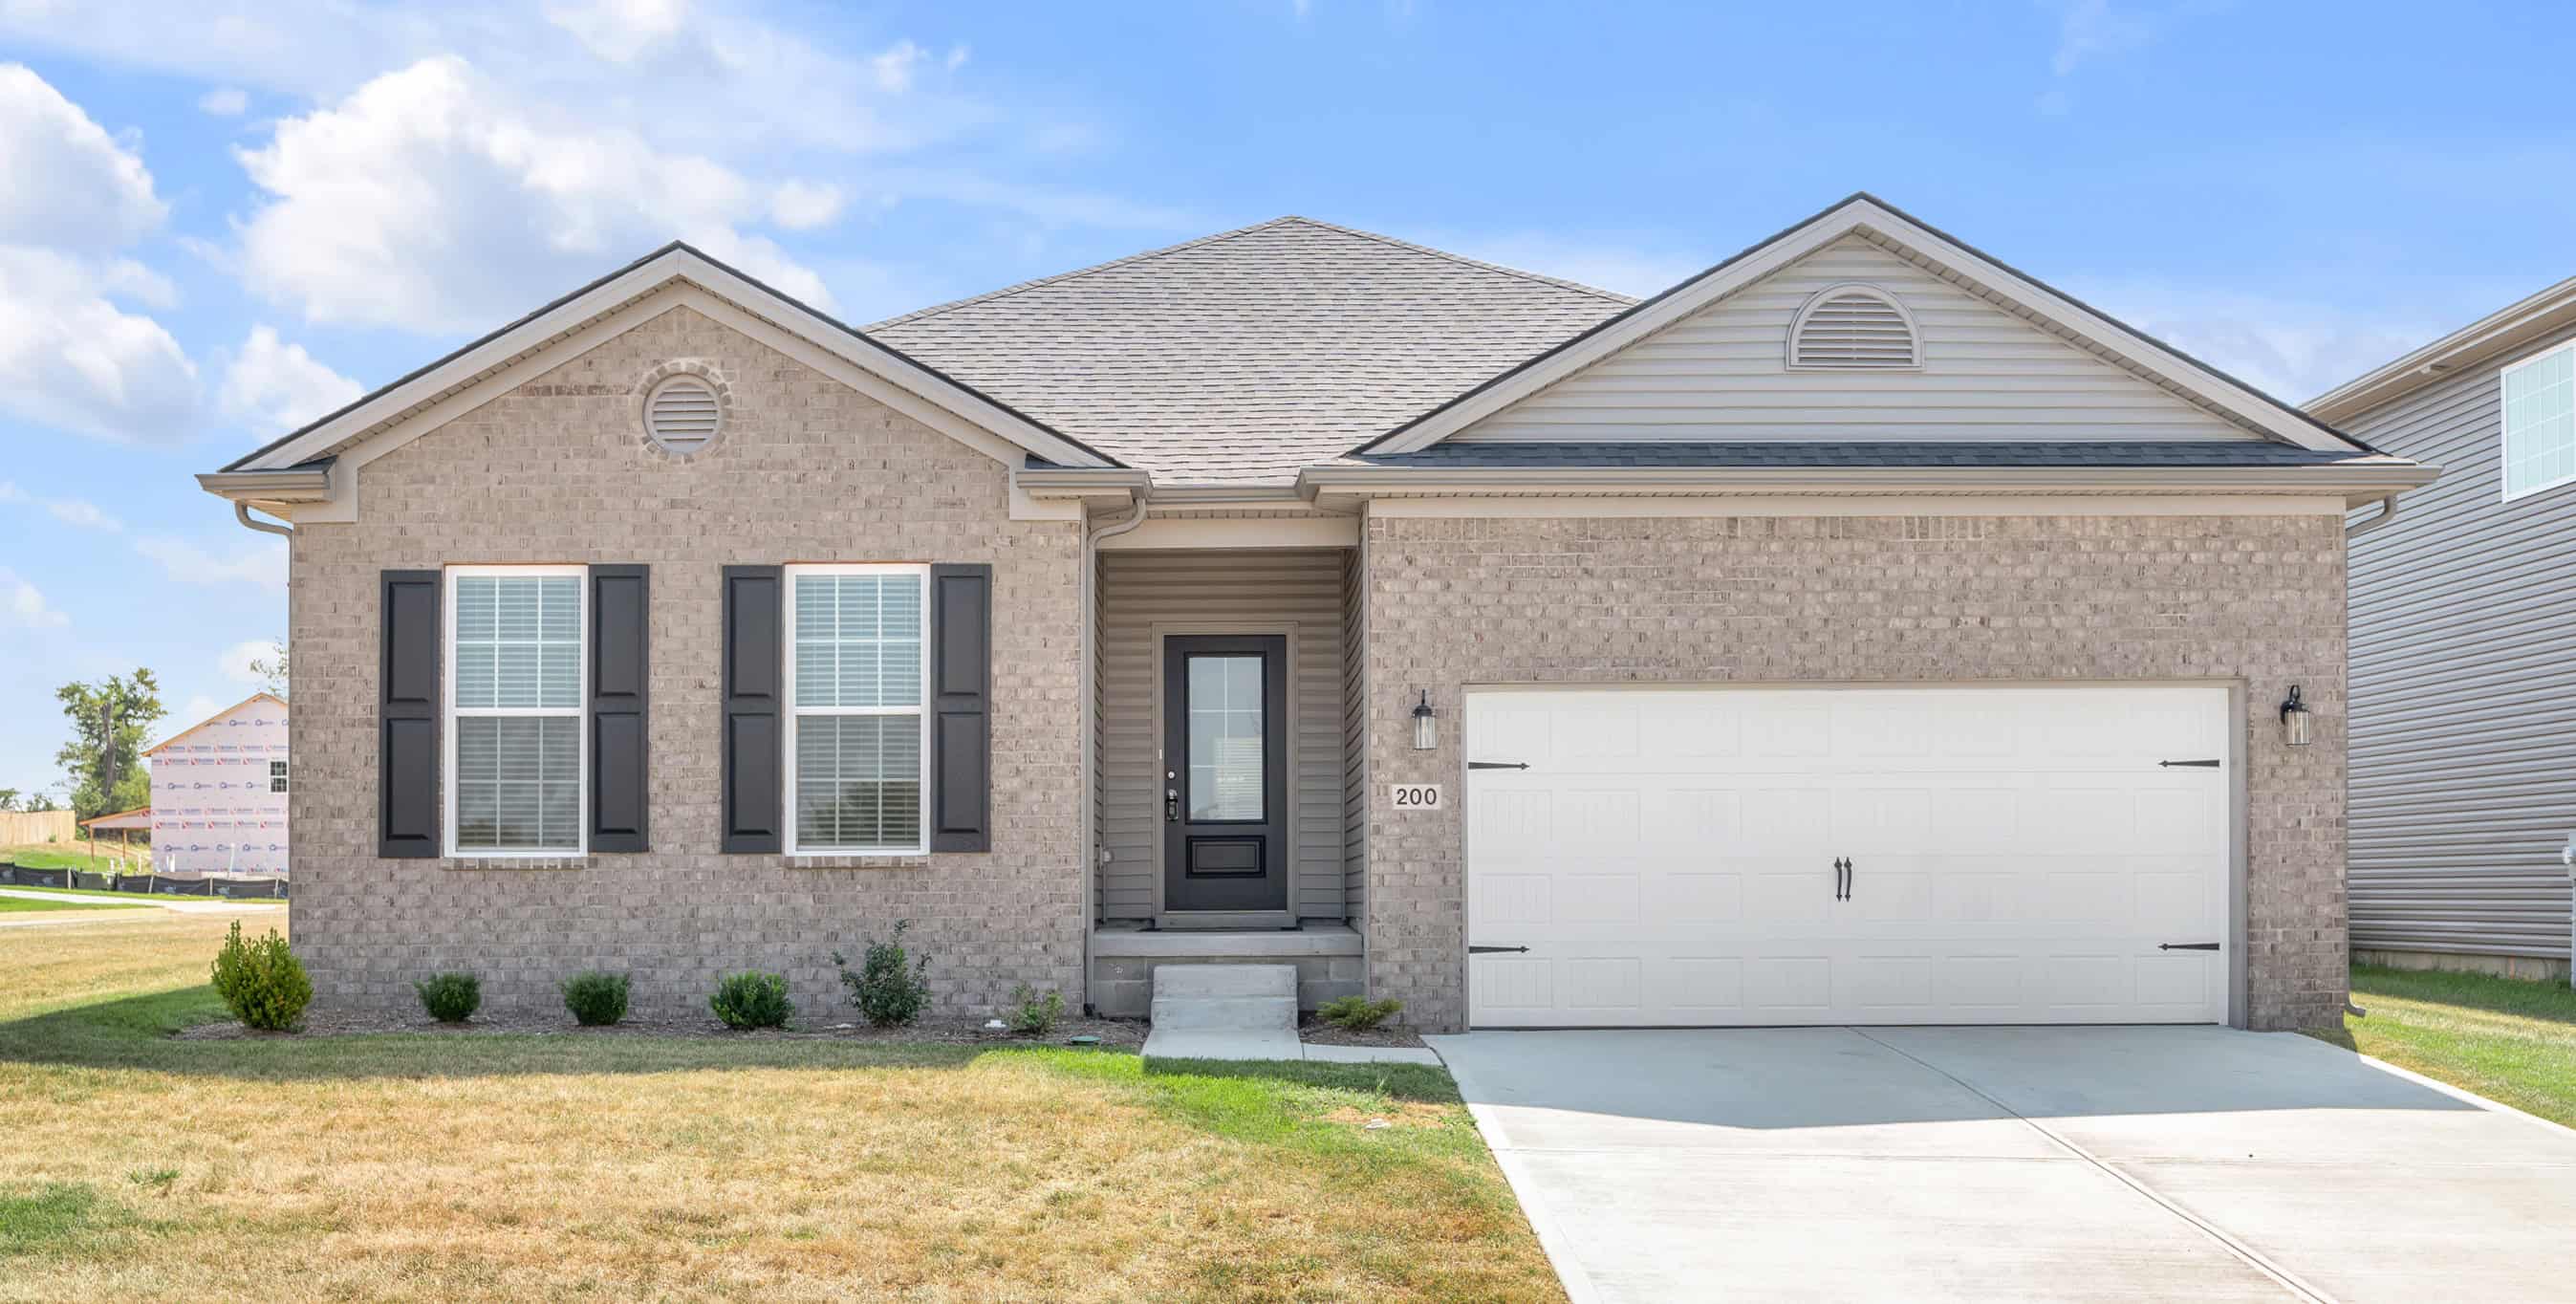
Open House: Saturday, October 3, 1-5 p.m. & Sunday, October 4, 1-5 p.m.
The Granite Coast, part of the Trend Collection by Ball Homes, is an open layout ranch plan with three bedrooms and a versatile flex room off the entry. The island kitchen offers both a breakfast area and countertop dining, and a storage pantry. A covered patio is included at the rear of the home and sheltered by the primary bedroom and breakfast area wings of the house for maximum privacy. The primary bedroom suite includes a large walk-in closet, spacious bath with tub/shower and linen storage. An upgrade bath offers a garden tub, separate shower, and picture window. Bedrooms two and three are off the entry hall, with access to the hall bath.
Additional Photos and Information
ADDITIONAL RESOURCES
2025 Luxury Market Report & 2026 Forecast
Home Search
Home Valuation
Find An Agent
FOLLOW @CHRISTIESREALESTATEBLUEGRASS
Stay up-to-date with the latest sale properties, local real estate news, and community updates by following @ChristiesRealEstateBluegrass on Facebook, Instagram, LinkedIn, and YouTube.
About Us
At Christie’s International Real Estate Bluegrass, we believe that luxury describes an experience. With Central Kentucky’s best REALTORS® and a powerful global platform that offers world-class marketing, industry-leading technology, and international reach, the firm is focused on providing the highest level of service and professionalism to clients at every price point. Celebrating all that the Bluegrass State has to offer, we are excited to speak to you about our full range of services and more. Luxury Lives Here.