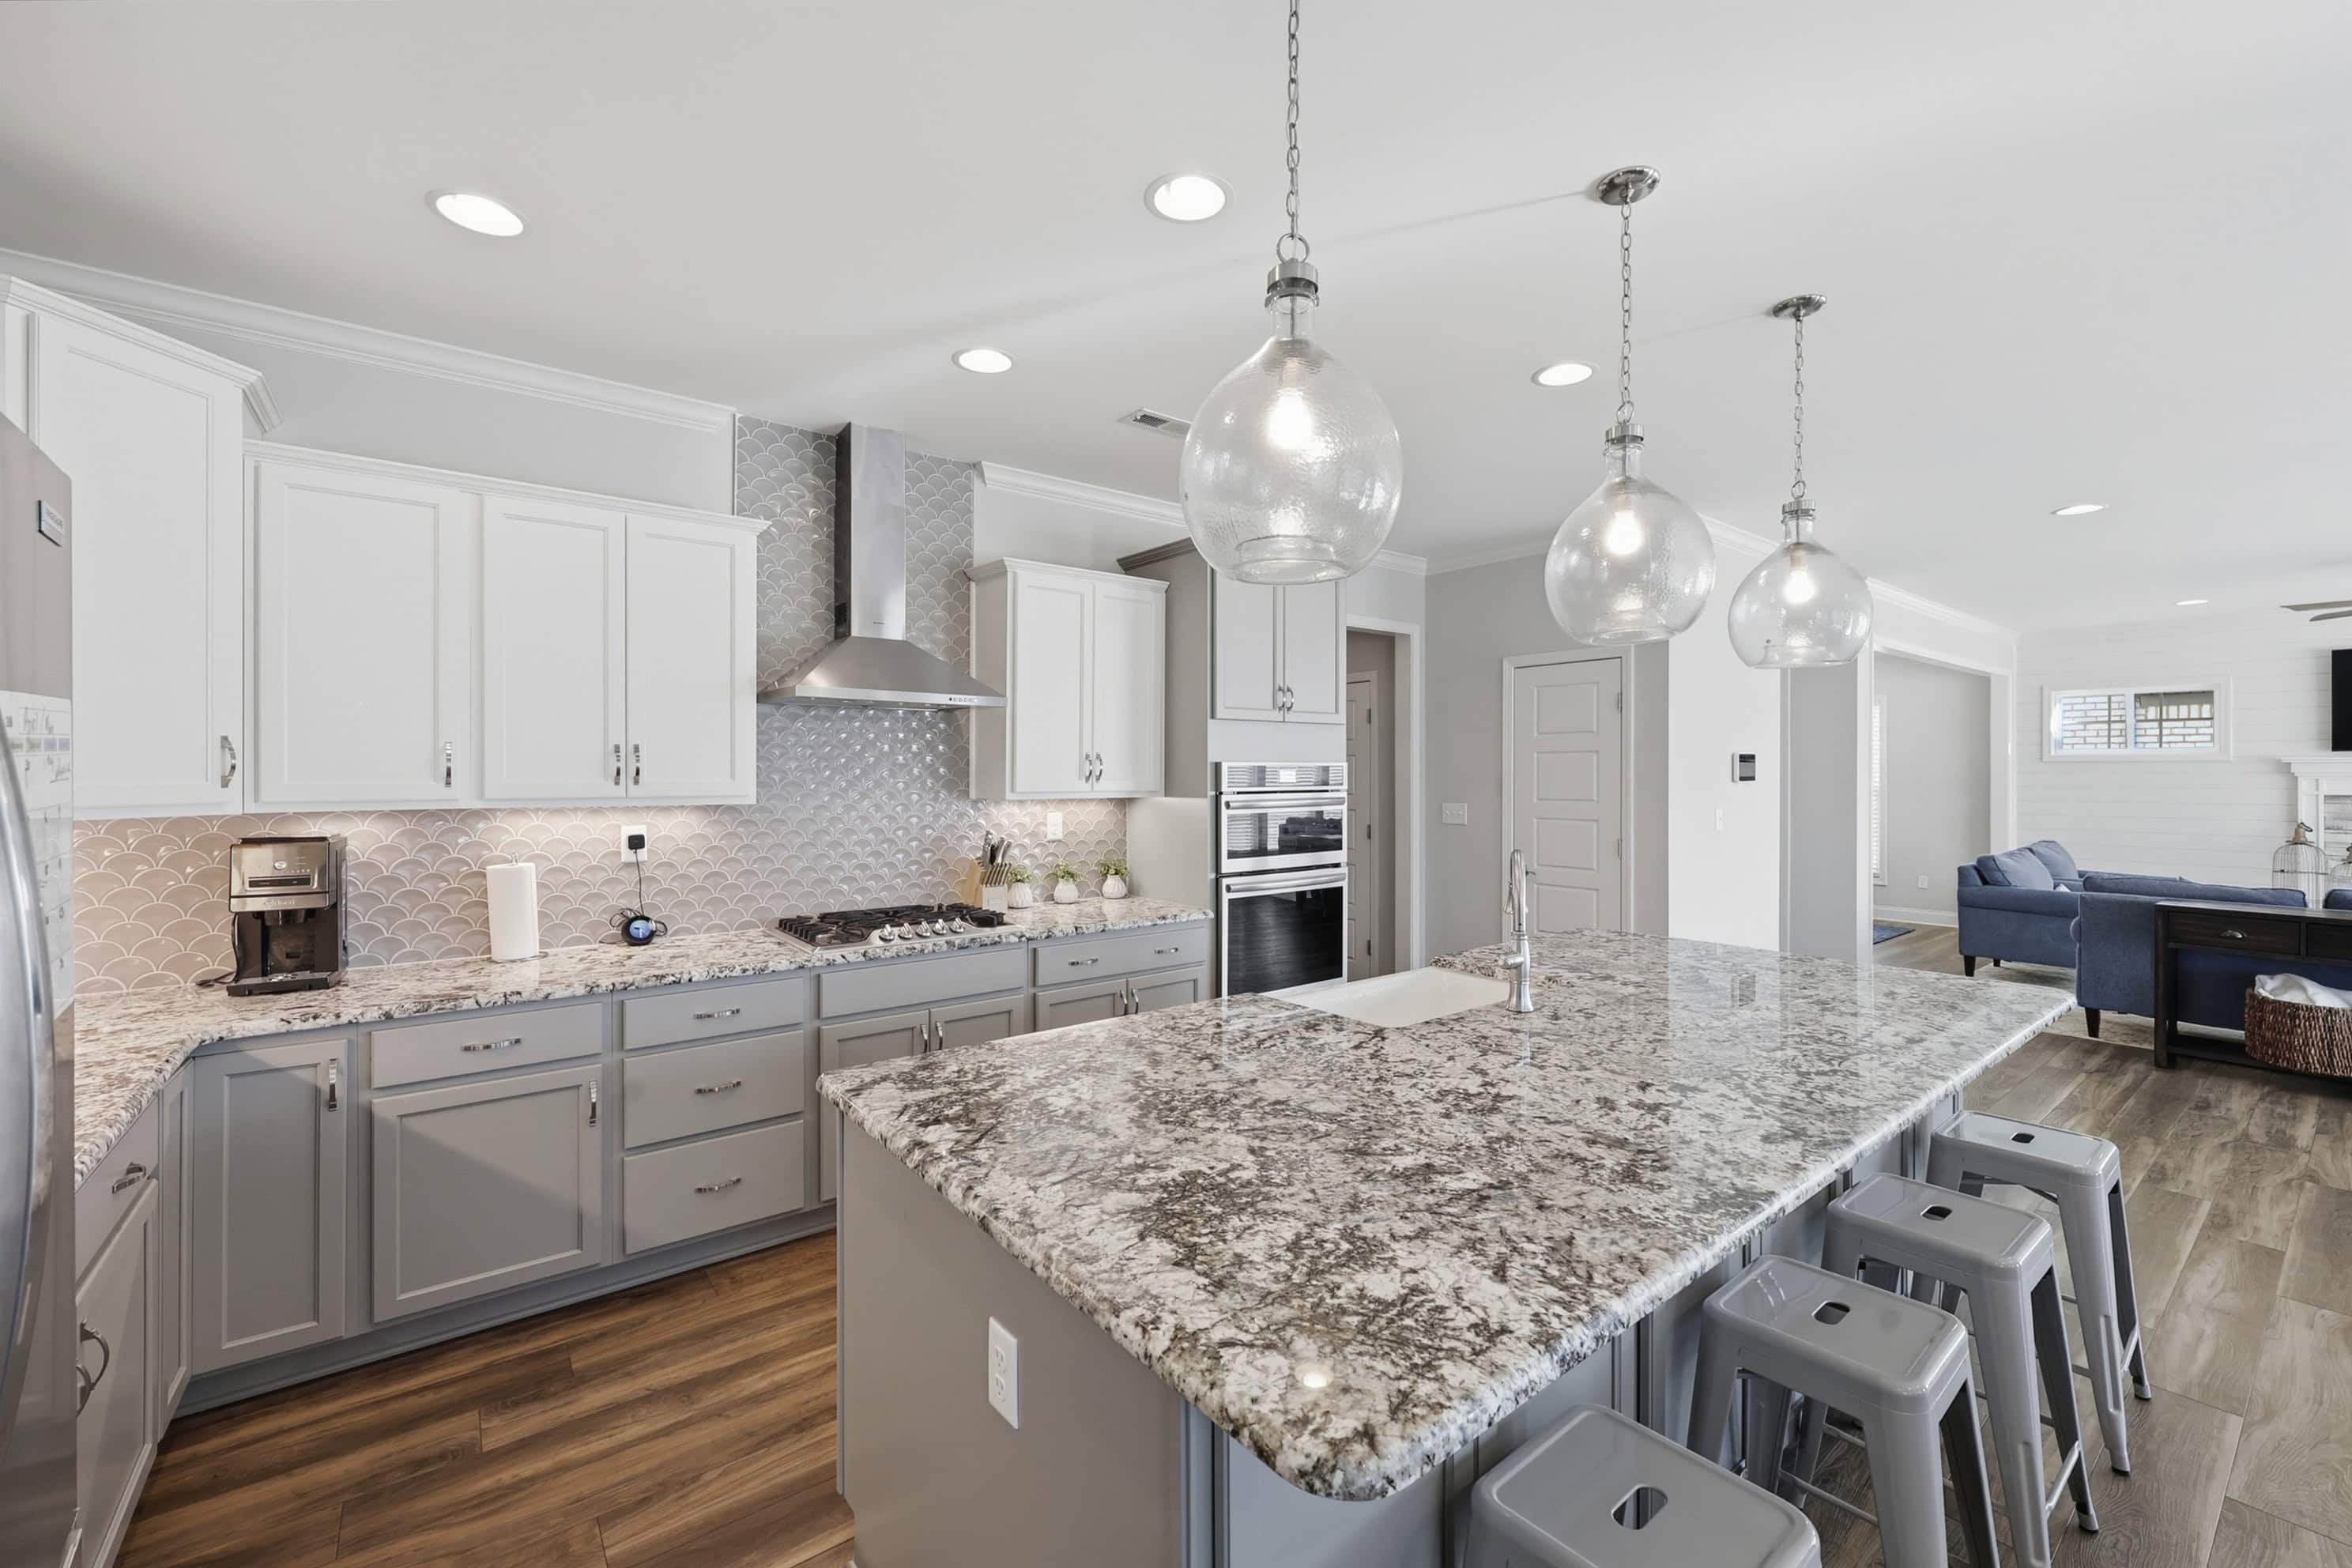
Christie's International Real Estate Bluegrass invites you to join us at the following open houses throughout the Commonwealth from August 29-30, 2026. Questions? The hosting agent listed below can be reached by phone or email to address any inquiries about these homes!
3684 FRANKFORT ROAD | GEORGETOWN, KENTUCKY 40324
5 BR | 4 BA | 4,549 SF | $1,845,000
Open House: Saturday, August 29, 12-2 p.m.
Hosting Agent: Rachel Underwood | 859.552.1384 | underwood@cirebg.com
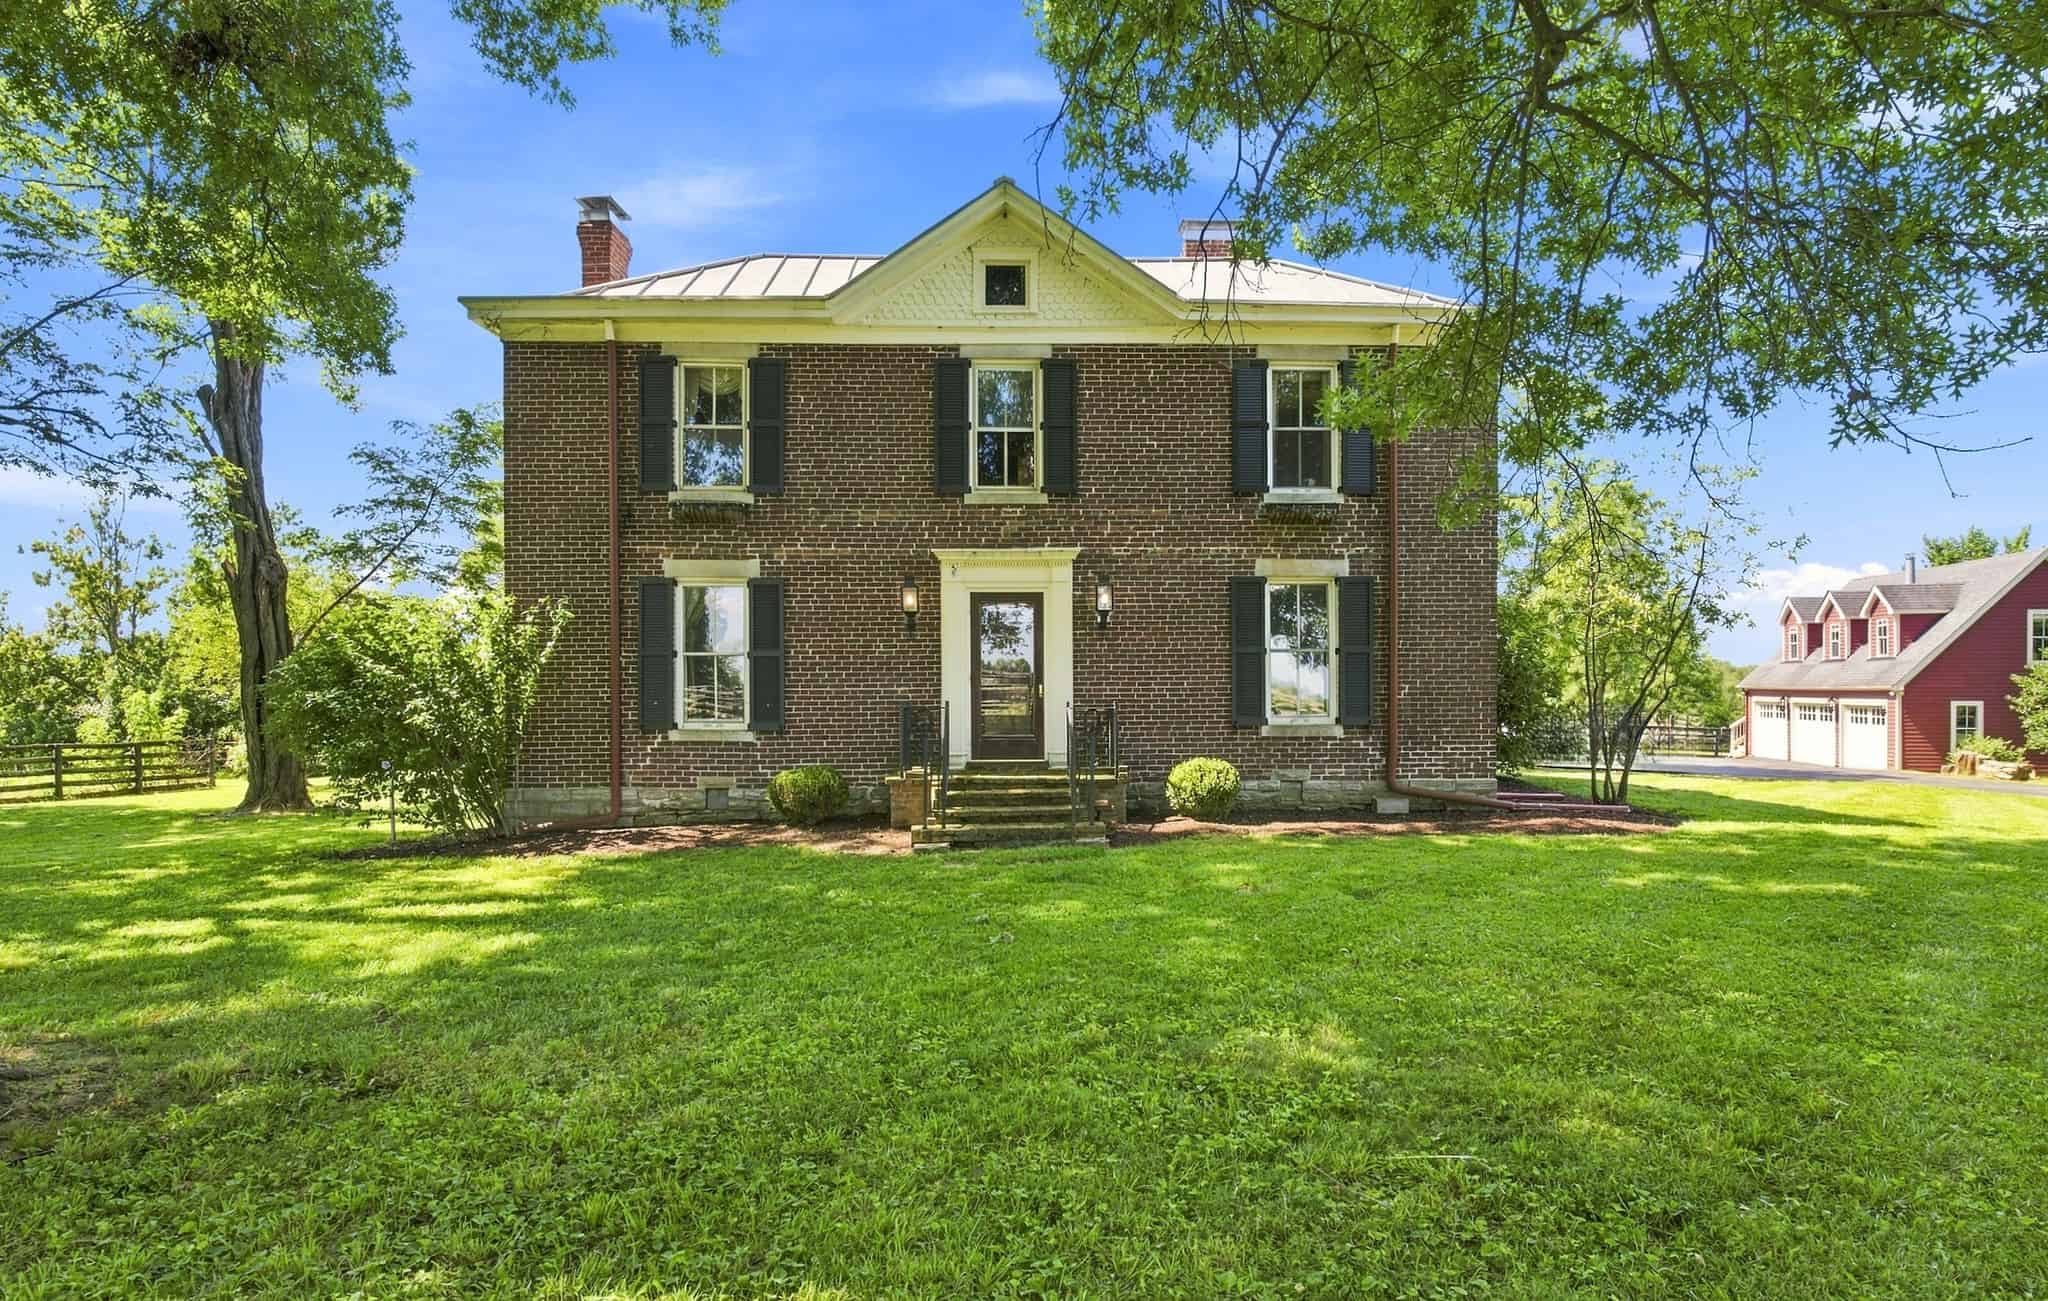
Enter through the gated, stone-pillared drive and discover an estate that feels like a living chapter of Kentucky history. Encompassing four contiguous parcels and nearly 30 acres of gently rolling countryside, the property offers mature trees, fenced fields, ponds and sweeping views. Believed to have been built around the turn of the 20th century, the stately brick residence offers nearly 4,000 square feet of character and architectural detail. A symmetrical facade, welcoming center hall and graceful staircase introduce interiors distinguished by warm wood floors, substantial millwork, tall windows, three sets of wooden pocket doors, built-in cabinetry and six decorative fireplaces with cast-iron surrounds. The spacious kitchen and adjoining sunroom overlook the surrounding farm, bringing natural light and farm views into the heart of the home. The main level also offers formal living rooms, a dining room, laundry and a full bath. Four large bedrooms and two full baths provide abundant private space on the second level. Overlooking the farm, the primary suite features built-in cabinetry, a sitting area and a beautifully appointed ensuite bath with marble finishes and an oversized walk-in shower. Vintage patterns, elegant chandeliers and unexpected architectural details create a thoughtfully collected atmosphere. A detached three-car garage includes a 570-square-foot apartment with a kitchen, full bath and laundry area, offering flexible space for guests, a private office or a studio. Multiple barns, along with a pond and creek, further expand the property's agricultural, equestrian and recreational possibilities. Situated in western Scott County with convenient access to Georgetown, Lexington, Midway and Ironworks Road. Do not miss this rare opportunity to steward a storied Kentucky estate. This offering is part of a larger property, with approximately 20 additional adjoining acres also available for purchase, providing the opportunity to acquire nearly 50 acres in total.
Additional Photos and Information
310 IDLE HOUR DRIVE | LEXINGTON, KENTUCKY 40502
3 BR | 3.5 BA | 3,110 SF | $989,000
Open House: Sunday, August 30, 2-4 p.m.
Hosting Agent: Anthony Young | 859.809.9623 | ayoung@cirebg.com
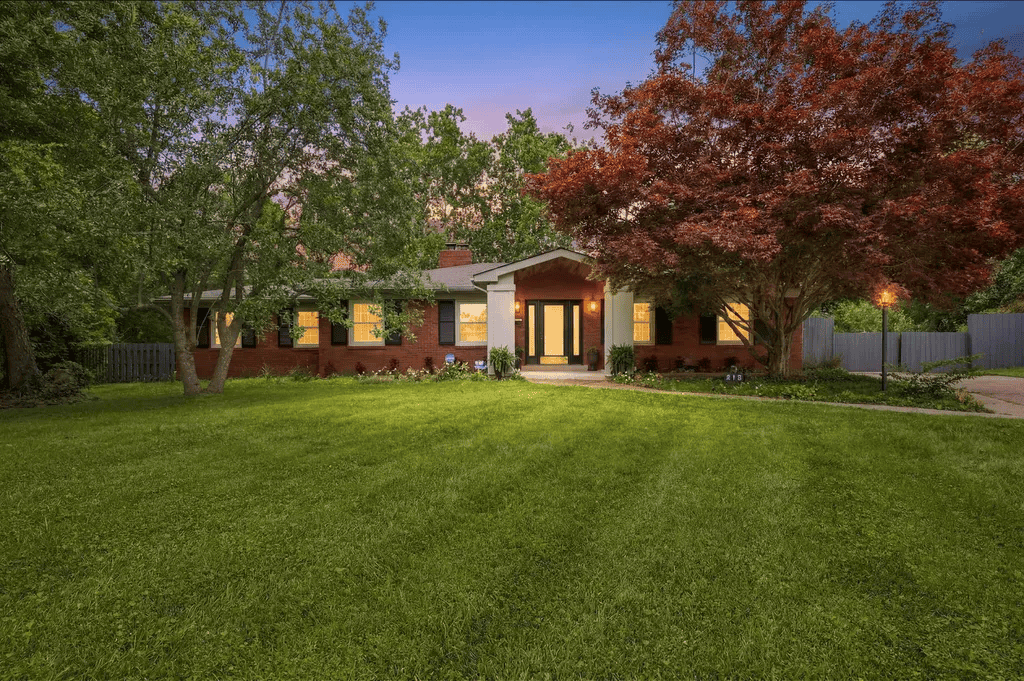
Discover this updated ranch-style home in the desired Idle Hour neighborhood, situated on over a half-acre lot at the end of a quiet cul-de-sac. A welcoming foyer with custom geometric millwork opens to a spacious living room anchored by a wood-burning fireplace. The kitchen, located just off the dining area with wainscoting accents, features a large island with seating, quartz countertops, and Café appliances, including a gas double-oven convection range, with easy access to the backyard and pool. The primary suite offers private backyard access and an ensuite bath with heated tile floors, a fully tiled dual-head shower, dual vanities, a large walk-in closet, and an adjoining flex space ideal for a home office, gym, or sitting area. Two additional bedrooms, a second full bath, and a laundry room with built-in cabinetry and a utility sink provide functional everyday living.
Additional Photos and Information
3661 HORSEMINT TRAIL DRIVE | LEXINGTON, KENTUCKY 40509
5 BR | 3.5 BA | 4,171 SF | $919,900
Open House: Sunday, August 30, 2-4 p.m.
Hosting Agent: Teresa Parks-Crumbie | 859.321.6104 | tparks-crumbie@cirebg.com
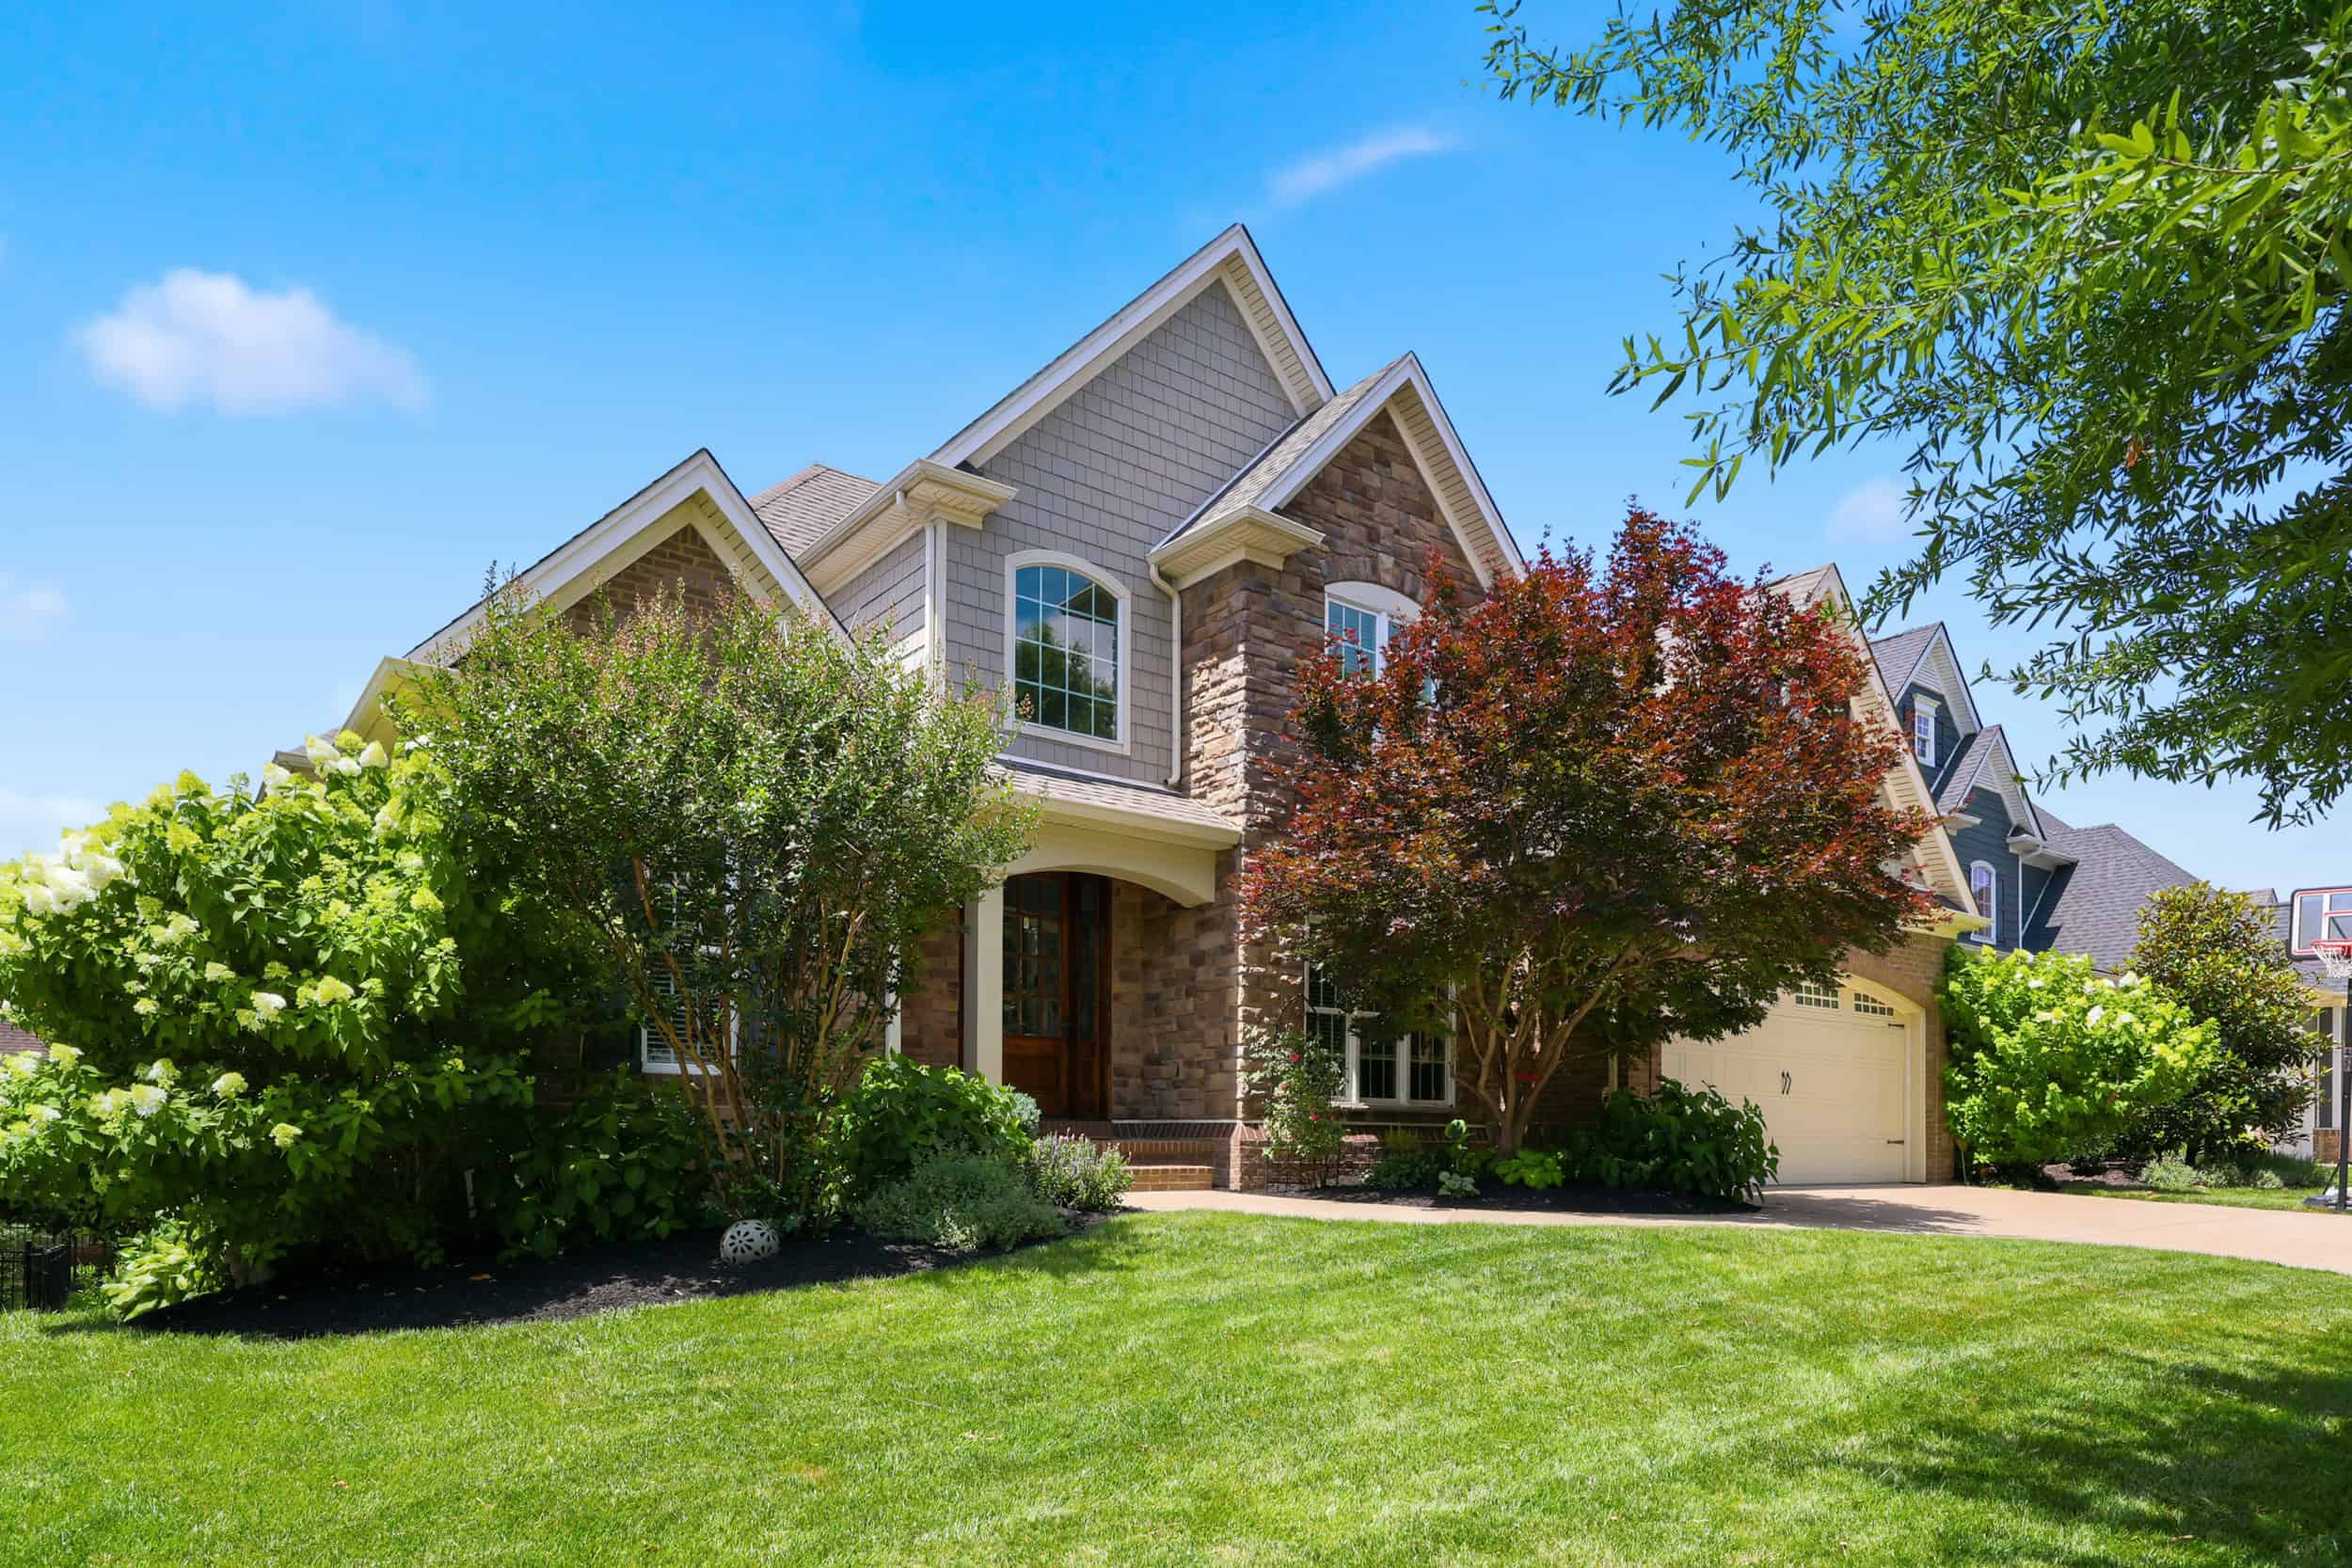
Enjoy this impeccably maintained Jimmy Nash-built home in the sought-after Still Meadows neighborhood. Strong curb appeal welcomes you into a dramatic two-story foyer with soaring ceilings and detailed crown molding throughout the main living areas. The spacious family room features a fireplace and is flanked by a formal dining room and a well-appointed kitchen with a private den and comfortable eat-in area, complete with a stone fireplace and access to a partially screened two-story Trex deck, ideal for indoor-outdoor living. The kitchen offers a generous island, granite countertops, and excellent workspace for everyday living and entertaining. The first floor also includes a desirable primary suite featuring a spa-like bath with granite counters, ceramic tile tub and shower, and a large walk-in closet.
Upstairs, you will find three nicely sized bedrooms and a full bath. The finished walkout basement showcases stone arched details, rich coffered ceilings, and an impressive service bar. Additional lower level spaces include a fifth bedroom, full bath, exercise room, and a flexible area for recreation or hobbies. Outdoor living is a standout with a custom kitchen featuring a built-in gas grill and a separate wood-burning fireplace with chimney, all overlooking a flat, private backyard. This property also features fresh paint and new carpeting throughout. Conveniently located near Hamburg and surrounding amenities, this home offers space, function, and thoughtful design throughout.
Additional Photos and Information
4344 STEAMBOAT ROAD | LEXINGTON, KENTUCKY 40514
5 BR | 3.5 BA | 3,560 SF | $774,900
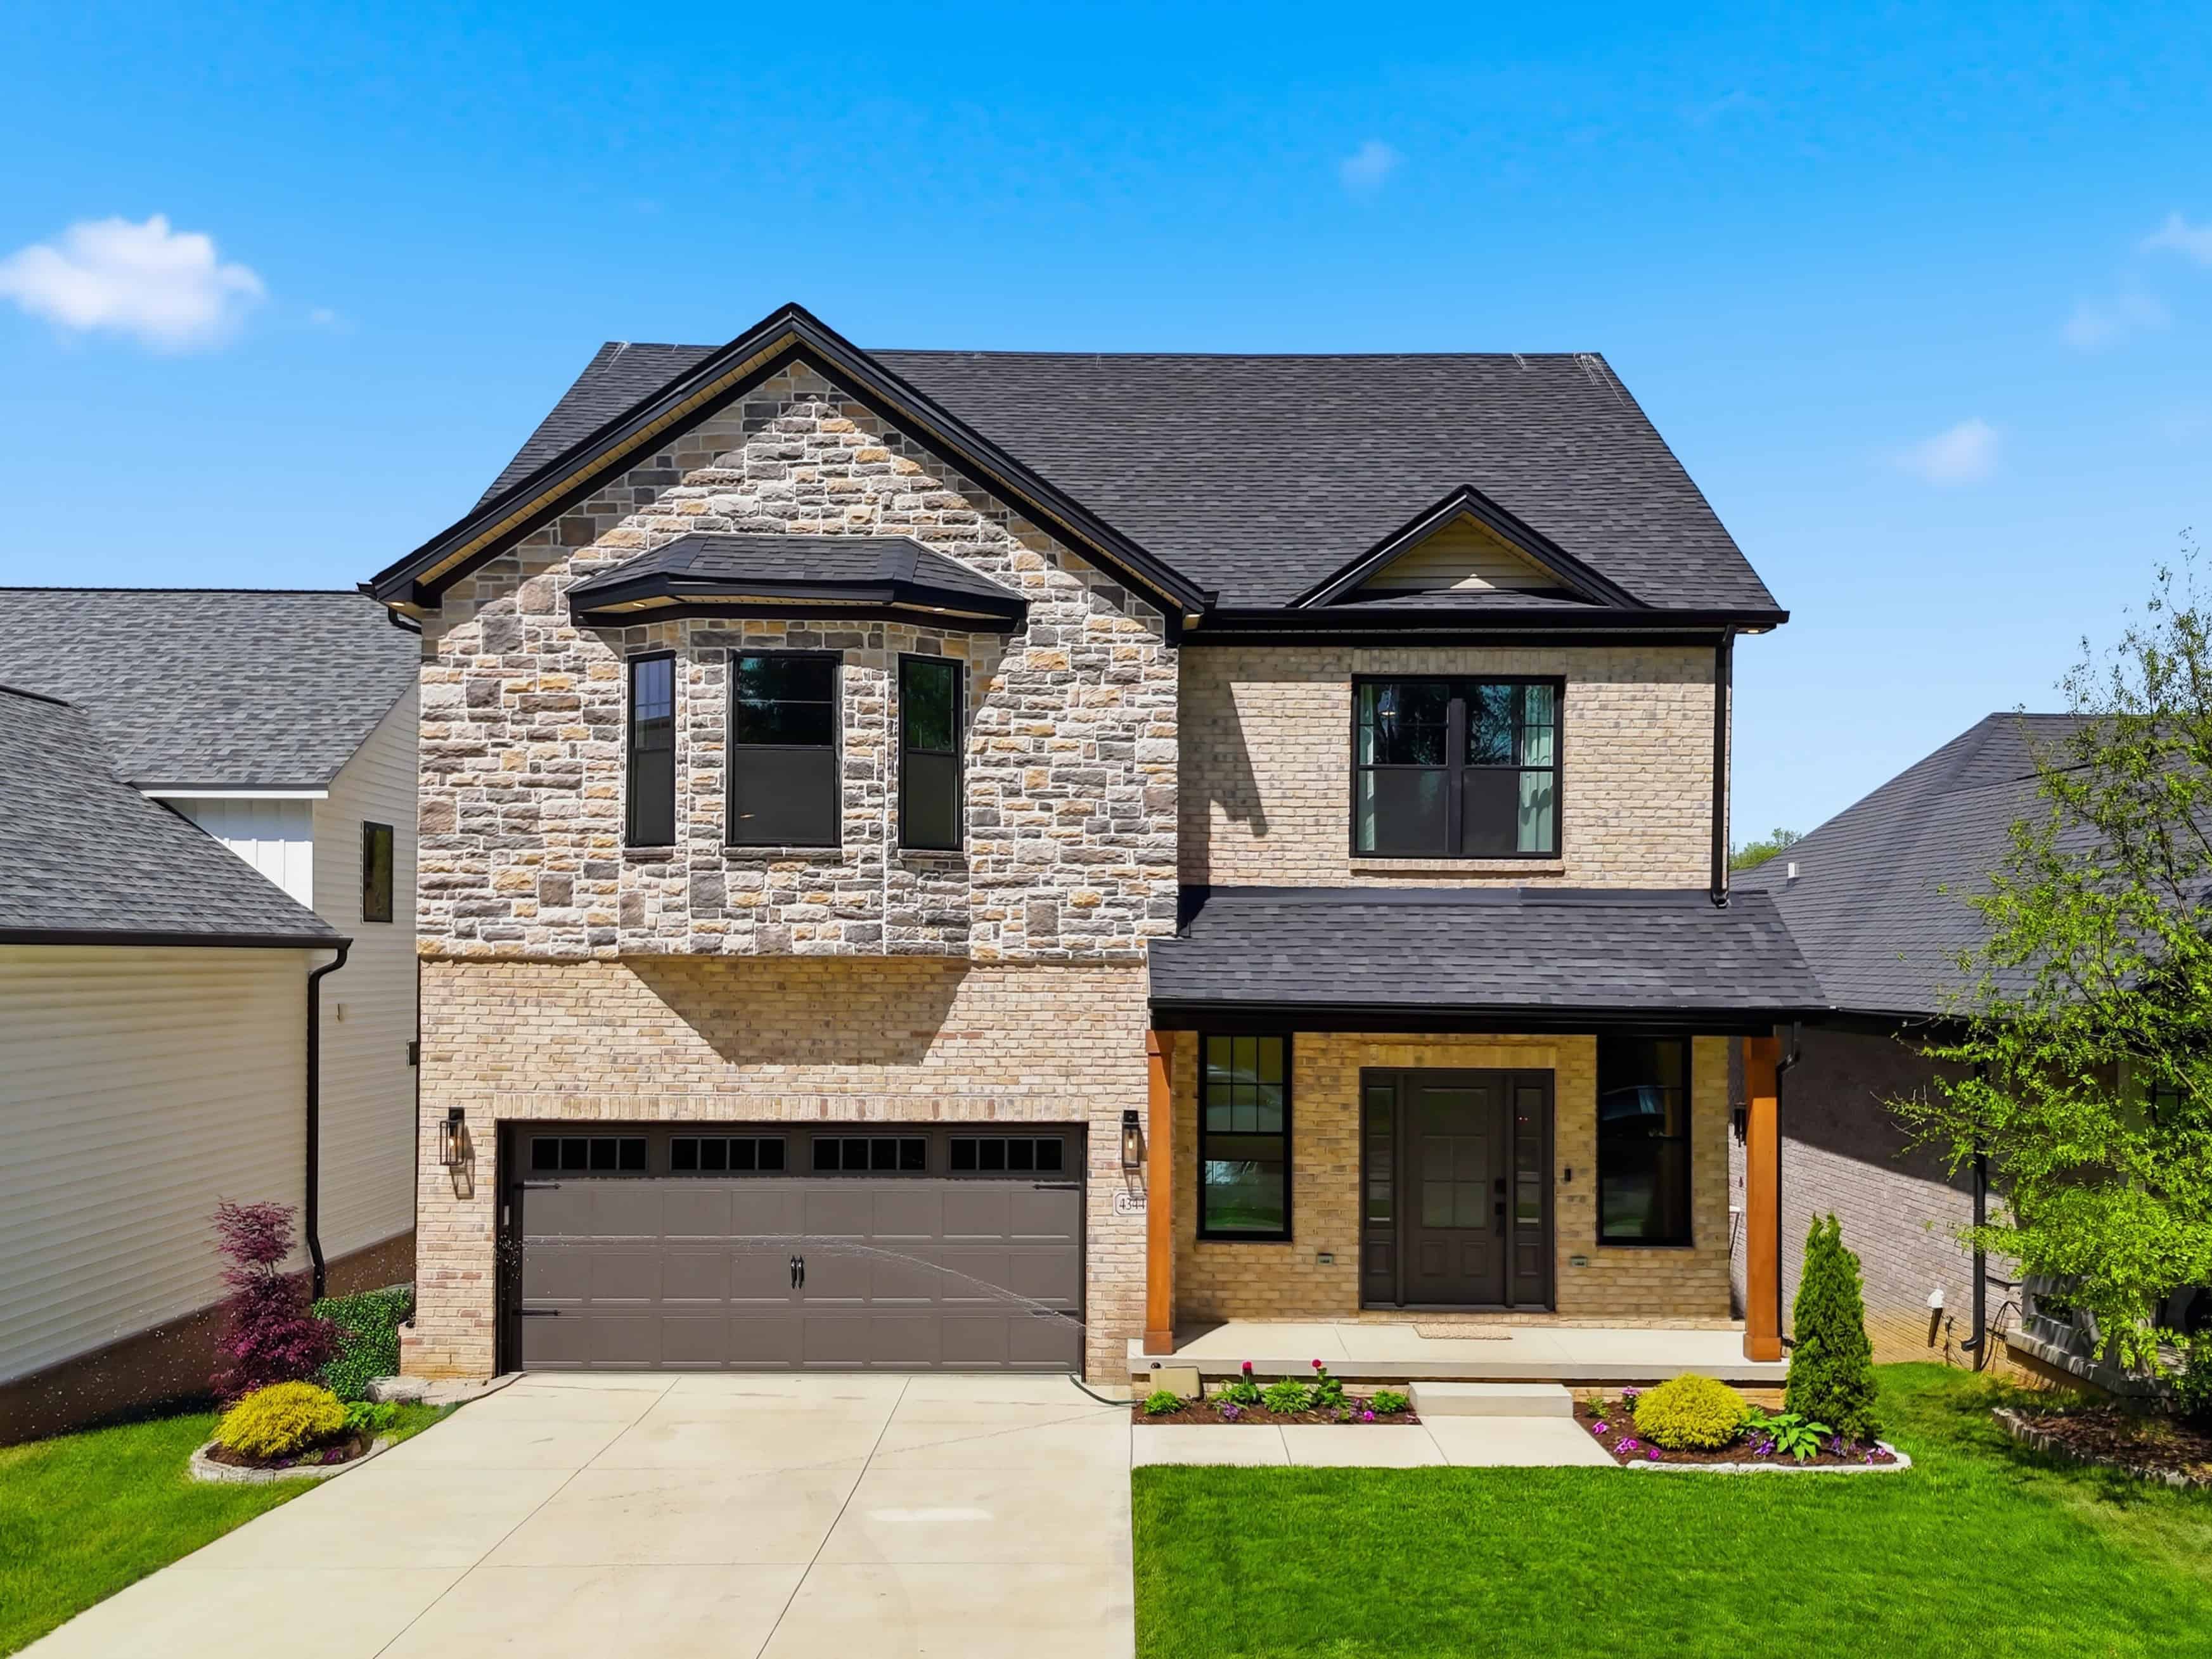
Open House: Saturday, August 29, 2-4 p.m.
Hosting Agent: DJ Saltigerald | 859.338.6067 | dsaltigerald@cirebg.com
Enjoy some of the best views in Lexington in this thoughtfully designed 2023 home along South Elkhorn Creek. Natural light fills the open-concept main level, where the kitchen features a gathering island, stainless steel appliances, gas range, pantry, subway tile backsplash, Taj Mahal countertops, and added cabinetry. The living room opens to a large partially covered deck with elevated creek views. Upstairs, the primary suite includes a private covered deck, two walk-in closets, and a redesigned bath. The finished walk-out basement adds a second living room, gas-log fireplace, built-ins, wine fridge, fifth bedroom, and backyard access.
Additional Photos and Information
2901 FAIRFAX LANE | LEXINGTON, KENTUCKY 40509
4 BR | 6 BA | 6,074 SF | $1,274,000
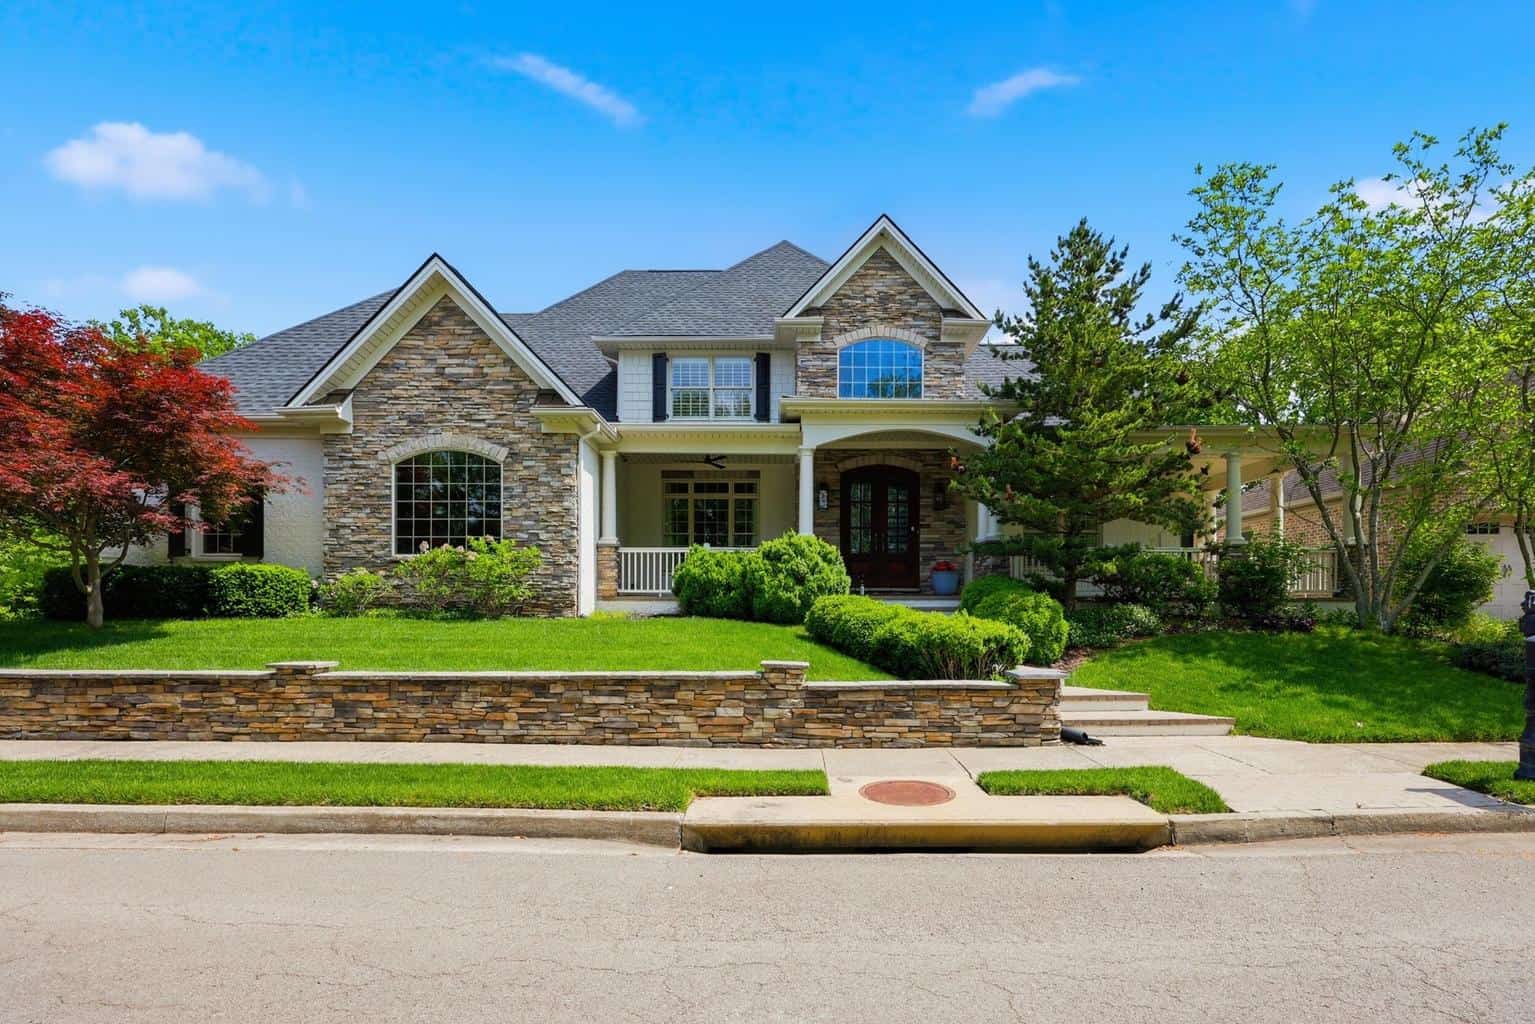
Open House: Saturday, August 29, 1-3 p.m.
Hosting Agent: Kendra Smith | 859.509.5762 | kendra@cirebg.com
This custom-built residence is set on a beautifully landscaped corner lot backing to greenspace, offering added privacy and open views. With over 6,000 square feet of finished space, this home seamlessly blends indoor and outdoor living, highlighted by a heated in-ground saltwater pool designed for extended seasonal enjoyment. A wide front porch offers a warm welcome as you step through double doors into a grand two-story foyer. Just off the entry, the formal dining room is framed by elegant stone-stacked archways, and a versatile bonus room provides the perfect space for a home office or additional flex area. The great room features a fireplace, custom built-ins, and direct access to the screened porch, creating an ideal setting for entertaining and everyday living. The gourmet kitchen is equipped with a gas cooktop, wine refrigerator, and a generous island with breakfast area, and flows seamlessly into an inviting den with a vaulted wood ceiling and stone-stacked fireplace. A well-designed mudroom just off the kitchen serves as both a butler's pantry and laundry area, adding everyday function and convenience. The main-level primary suite offers a private retreat, complete with a sitting area and direct access to the pool. The ensuite bath features dual vanities, a jetted tub, spacious tiled walk-in shower, and a custom walk-in closet with built-ins.
Upstairs, you'll find three additional bedrooms, each with its own private bath and walk-in closet, along with a flexible living space and easy access to the walk-in attic for excellent storage. The finished lower level is built for gathering, featuring a large recreation room with wet bar, media area with fireplace, ample space for a pool table, and extensive built-ins. This level also includes a full bath, abundant unfinished storage, and several finished bonus rooms well suited for a gym or a fifth guest bedroom. Outdoor living is equally impressive. The heated saltwater pool includes a waterfall feature and power cover, surrounded by a spacious patio, screened porch, and built-in grill. A dedicated pool house provides a convenient half bath and additional storage. An attached carport connects the main residence to both a golf cart garage and pool bath, while the side-entry two-car garage offers direct access to the kitchen for everyday ease. Geothermal HVAC delivers exceptional year-round efficiency, and a full irrigation system and anodized fencing complete the package. Conveniently located near Hamburg Pavilion with easy access to shopping, dining, and the interstate, this home combines space, function, and efficiency in one exceptional setting. Priced at its appraised value, reflecting the quality and thoughtful design throughout.
Additional Photos and Information
1897 HART ROAD | LEXINGTON, KENTUCKY 40502
4 BR | 6 BA | 5,261 SF | $1,845,000
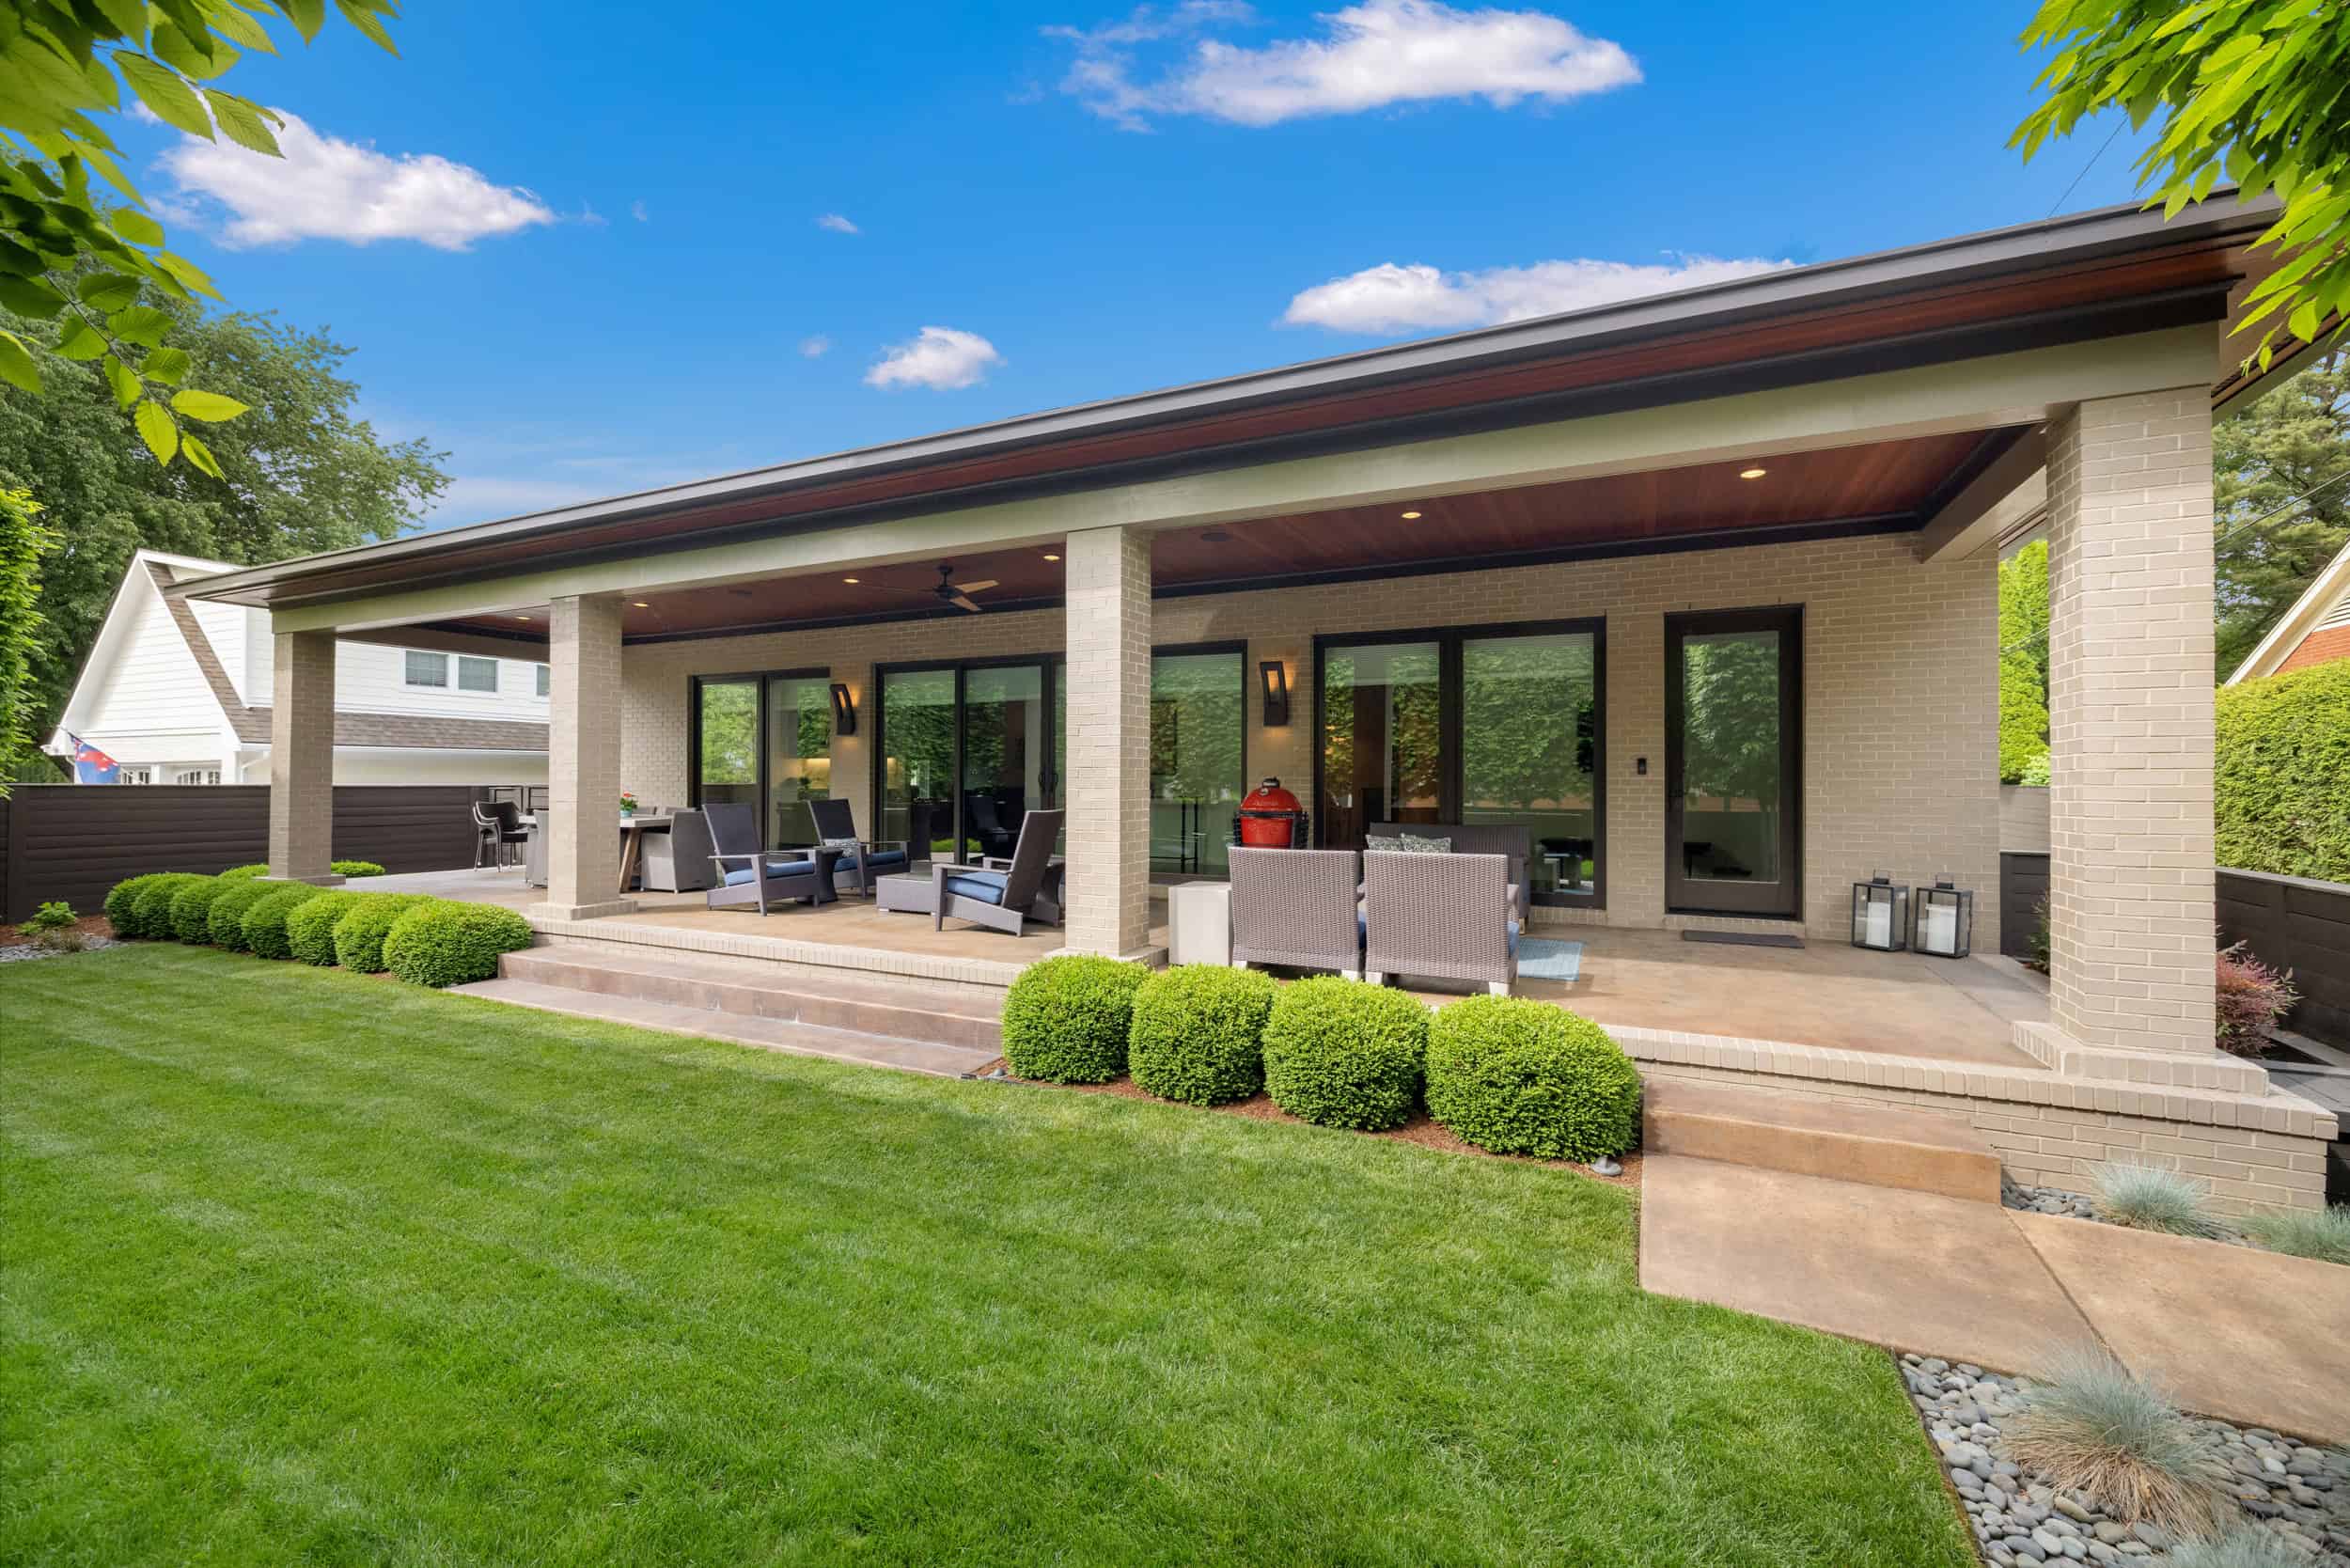
Open House: Saturday, August 29, 12-2 p.m.
Hosting Agent: Rusty Underwood | 859.312.8747 | rusty@cirebg.com
Contemporary design meets Ashland Park in this thoughtfully crafted ranch set on beautifully landscaped grounds, with designer finishes throughout. Built for entertaining, the indoor and outdoor spaces flow seamlessly together. An expansive covered front terrace with an Ipe ceiling connects easily to the open kitchen, dining, and living areas, creating a natural gathering space. The kitchen is designed with both style and function in mind, featuring European-style Mouser cabinetry, an impressive island, and quartz surfaces that extend to the ceiling for a dramatic effect, along with high-end appliances. Oversized casement windows bring in natural light and enhance the clean, modern feel. The living room is anchored by a cantilevered quartz fireplace, framed by large windows that fill the space with light. The first-floor primary suite offers a spacious layout with a fully tiled quartz shower and a well-appointed walk-in closet. The main level also includes a second bedroom with an en suite bath, along with a laundry area and a convenient drop zone. The finished basement provides additional room to gather, featuring a second living area with a bar. Two additional bedrooms with en suite baths and walk-in closets, along with multiple flex spaces, complete the lower level. A rare opportunity in Ashland Park, offering a prime location with a strong focus on design, comfort, and livability.
Additional Photos and Information
100 BUFFALO SPRING TRAIL | GEORGETOWN, KENTUCKY 40324
4 BR | 2.5 BA | 2,480 SF | $386,000
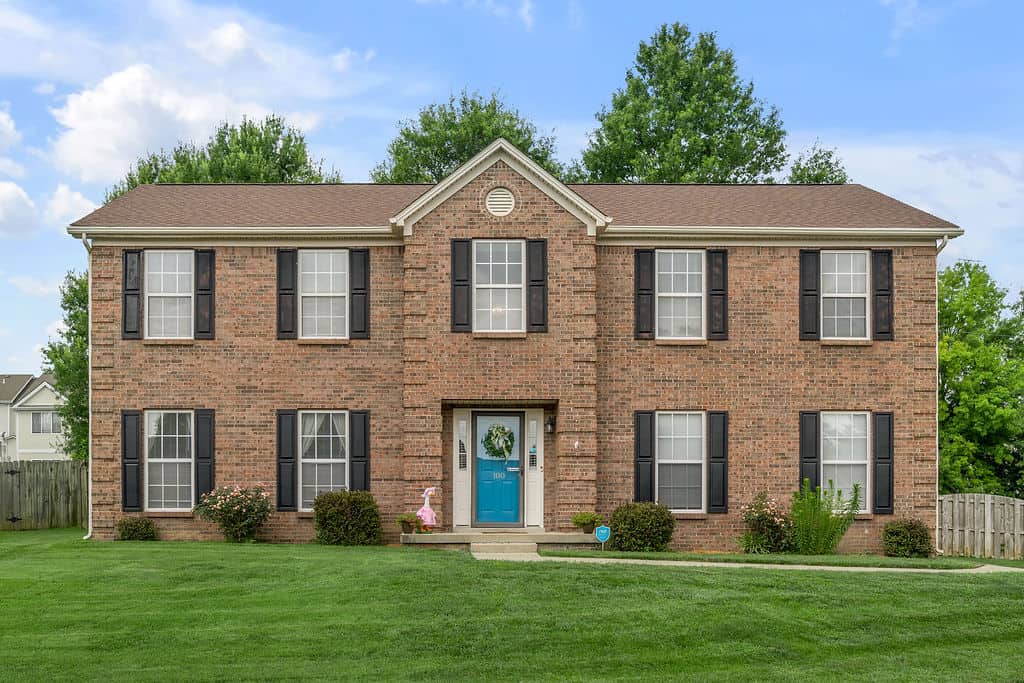
Open House: Saturday & Sunday, August 29-30, 2-4 p.m.
Hosting Agent: Alex Smallwood | 859.619.1259 | alexsmallwood@cirebg.com
This two-story brick home is situated on a quarter-acre corner lot in a quiet cul-de-sac within the Redding Lake subdivision. The property features four bedrooms, a bonus room, two and a half bathrooms, and functional living spaces throughout. The main level includes a formal living area or home office, a separate dining room, and a half bathroom. At the rear of the home, the family room features a gas-log fireplace. It connects directly to the kitchen, which offers ample cabinetry, a dining area, and access to the backyard. Upstairs, the second level houses all four bedrooms and two full bathrooms, including a primary suite with a walk-in closet. Outside, the large, fully fenced backyard includes a storage shed and offers space for gardening, pets, and outdoor activities. This cul-de-sac property provides a practical layout with convenient proximity to local shops, dining, and parks in downtown Georgetown.
Additional Photos and Information
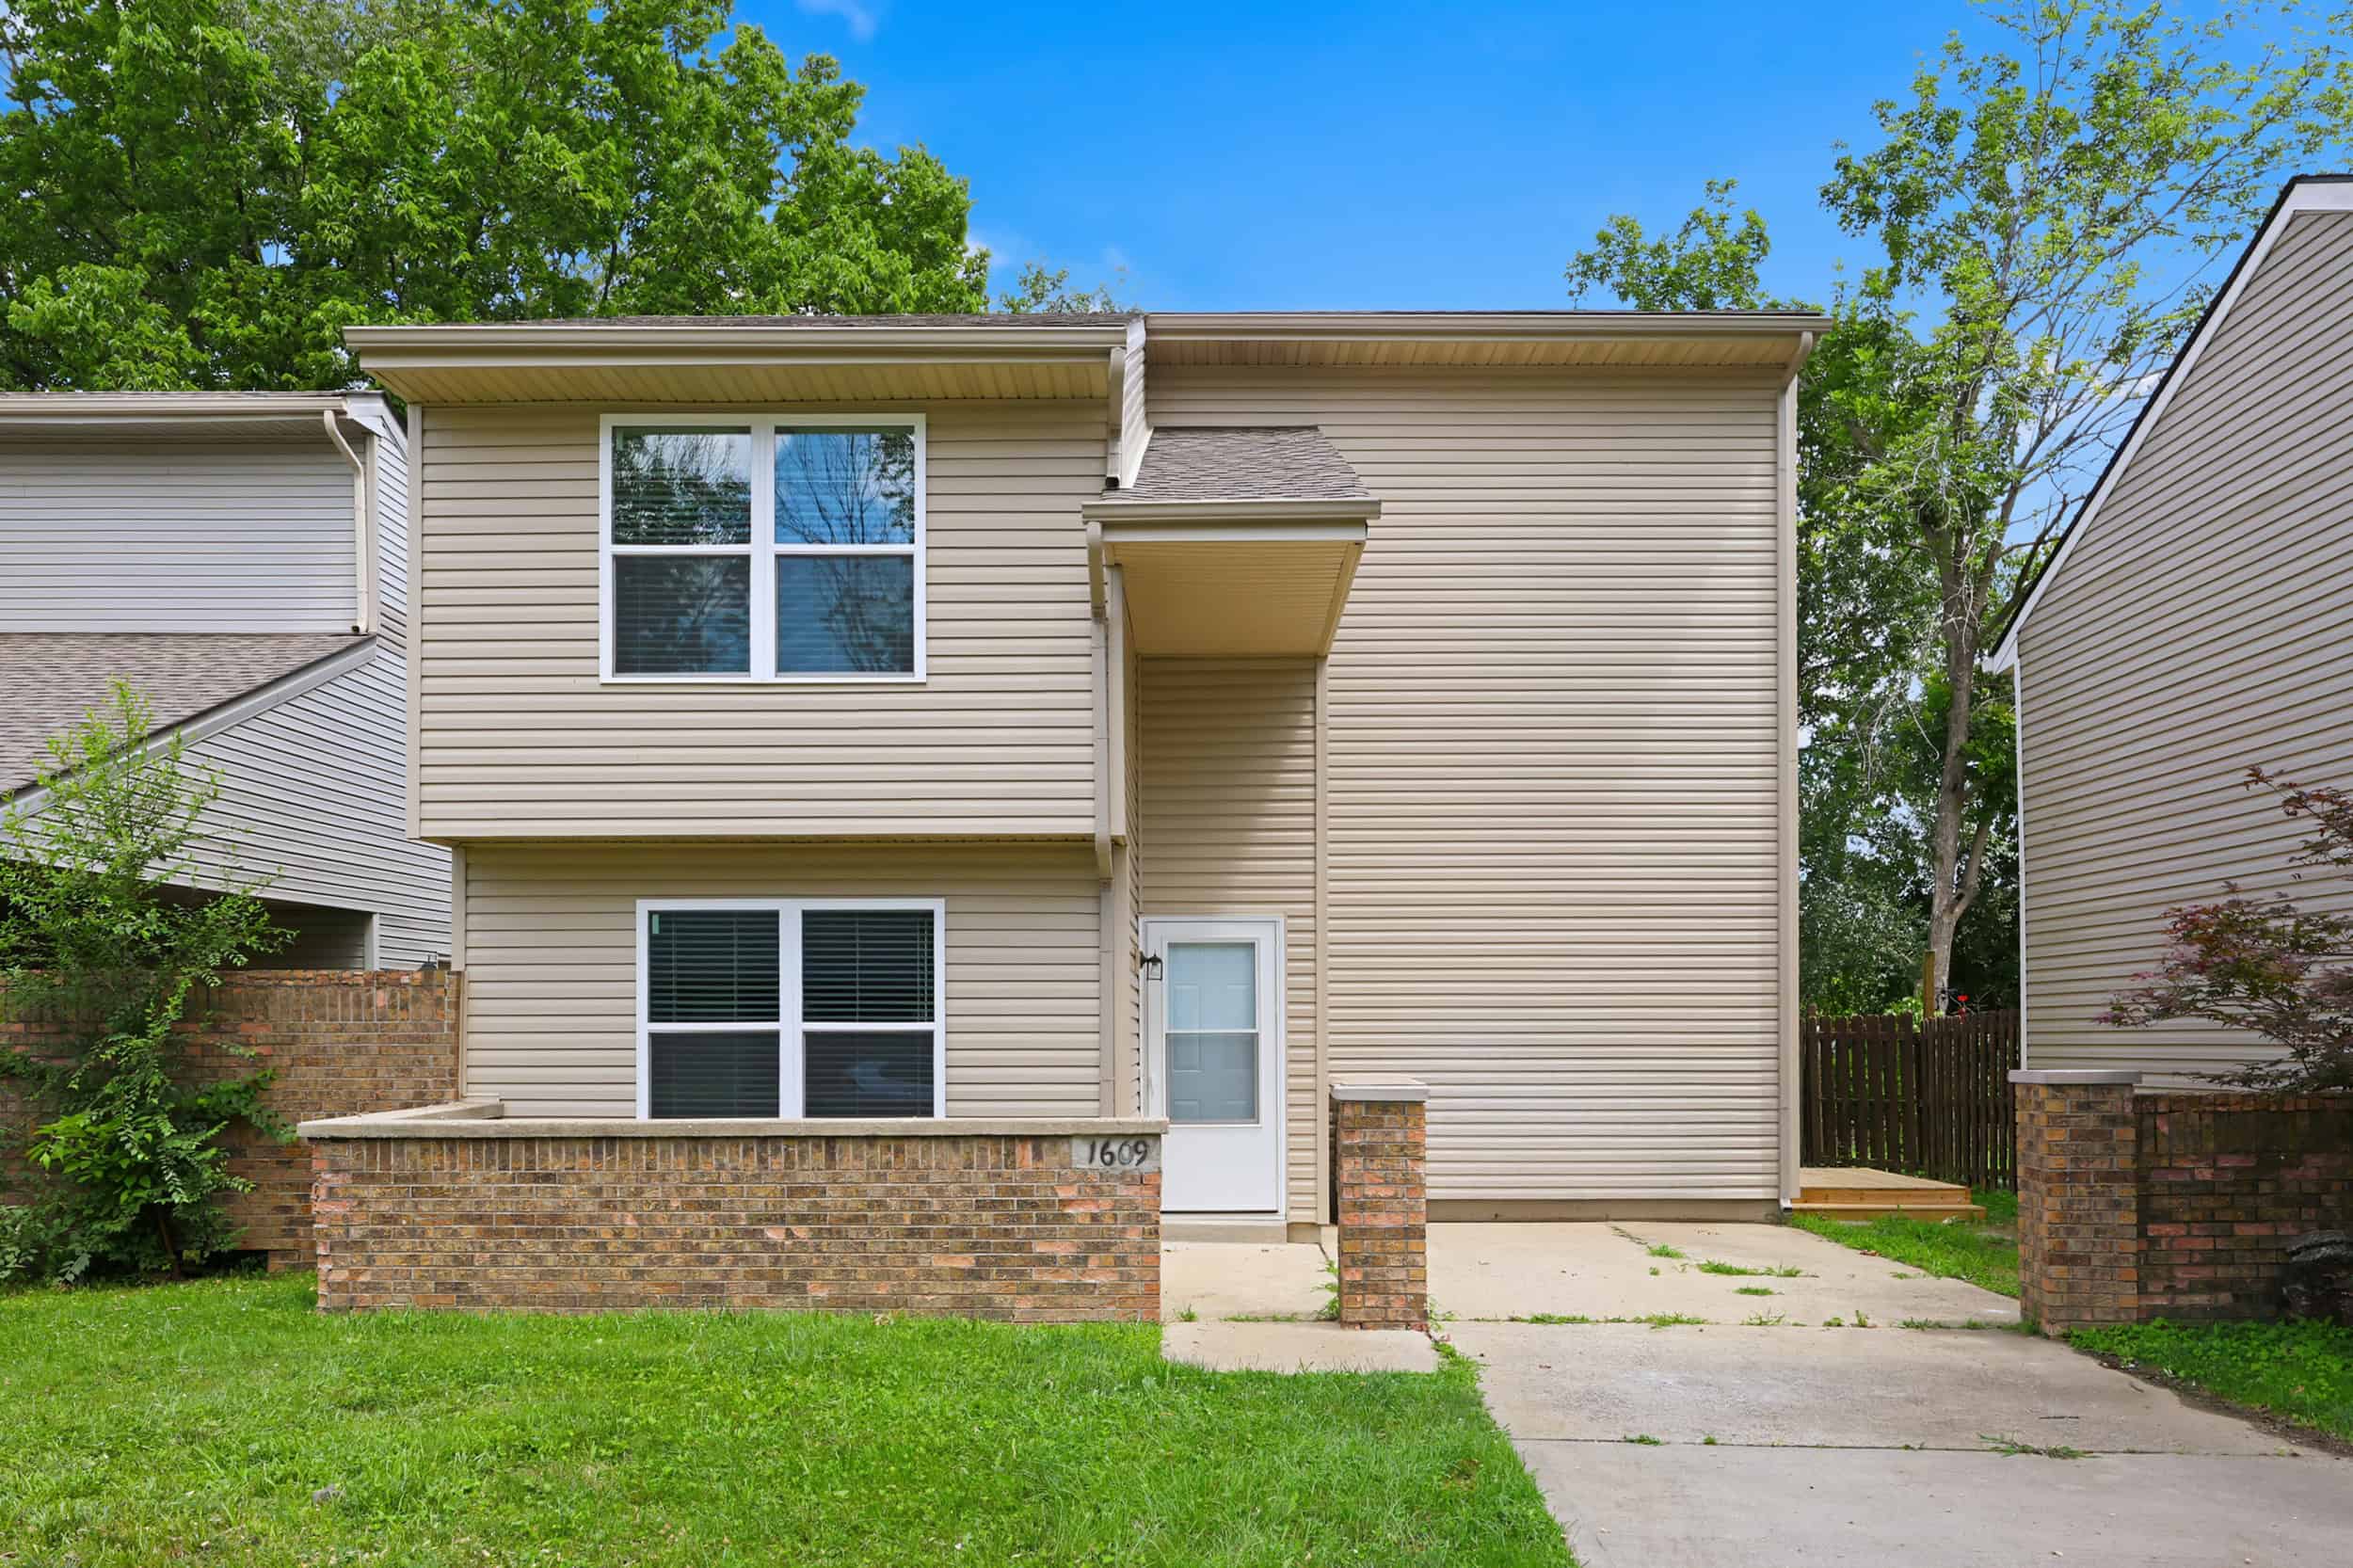
1609 PRAIRIE CIRCLE | LEXINGTON, KENTUCKY 40515
2 BR | 1.5 BA | 1,226 SF | $255,000
Open House: Sunday, August 30, 12-2 p.m.
Hosting Agent: Rachel Underwood | 859.552.1384 | underwood@cirebg.com
Move-in ready and beautifully renovated in Century Hills! Fresh paint and new flooring throughout, including durable luxury vinyl plank and plush carpet, give this home a bright, updated feel. The main level offers a spacious living room with direct access to the fenced backyard, perfect for relaxing or entertaining. The refreshed kitchen features new cabinetry, a stylish tile backsplash, stainless steel appliances, and an adjoining dining area. A convenient laundry area and updated half bath complete the first floor. Upstairs, you'll find two generously sized bedrooms with vaulted ceilings, along with a beautifully renovated full bath. Additional updates include new siding and windows, plus outdoor storage for added convenience. Ideally located near shopping, dining, and everyday amenities, this updated Century Hills home is ready for its next owner!
Additional Photos and Information
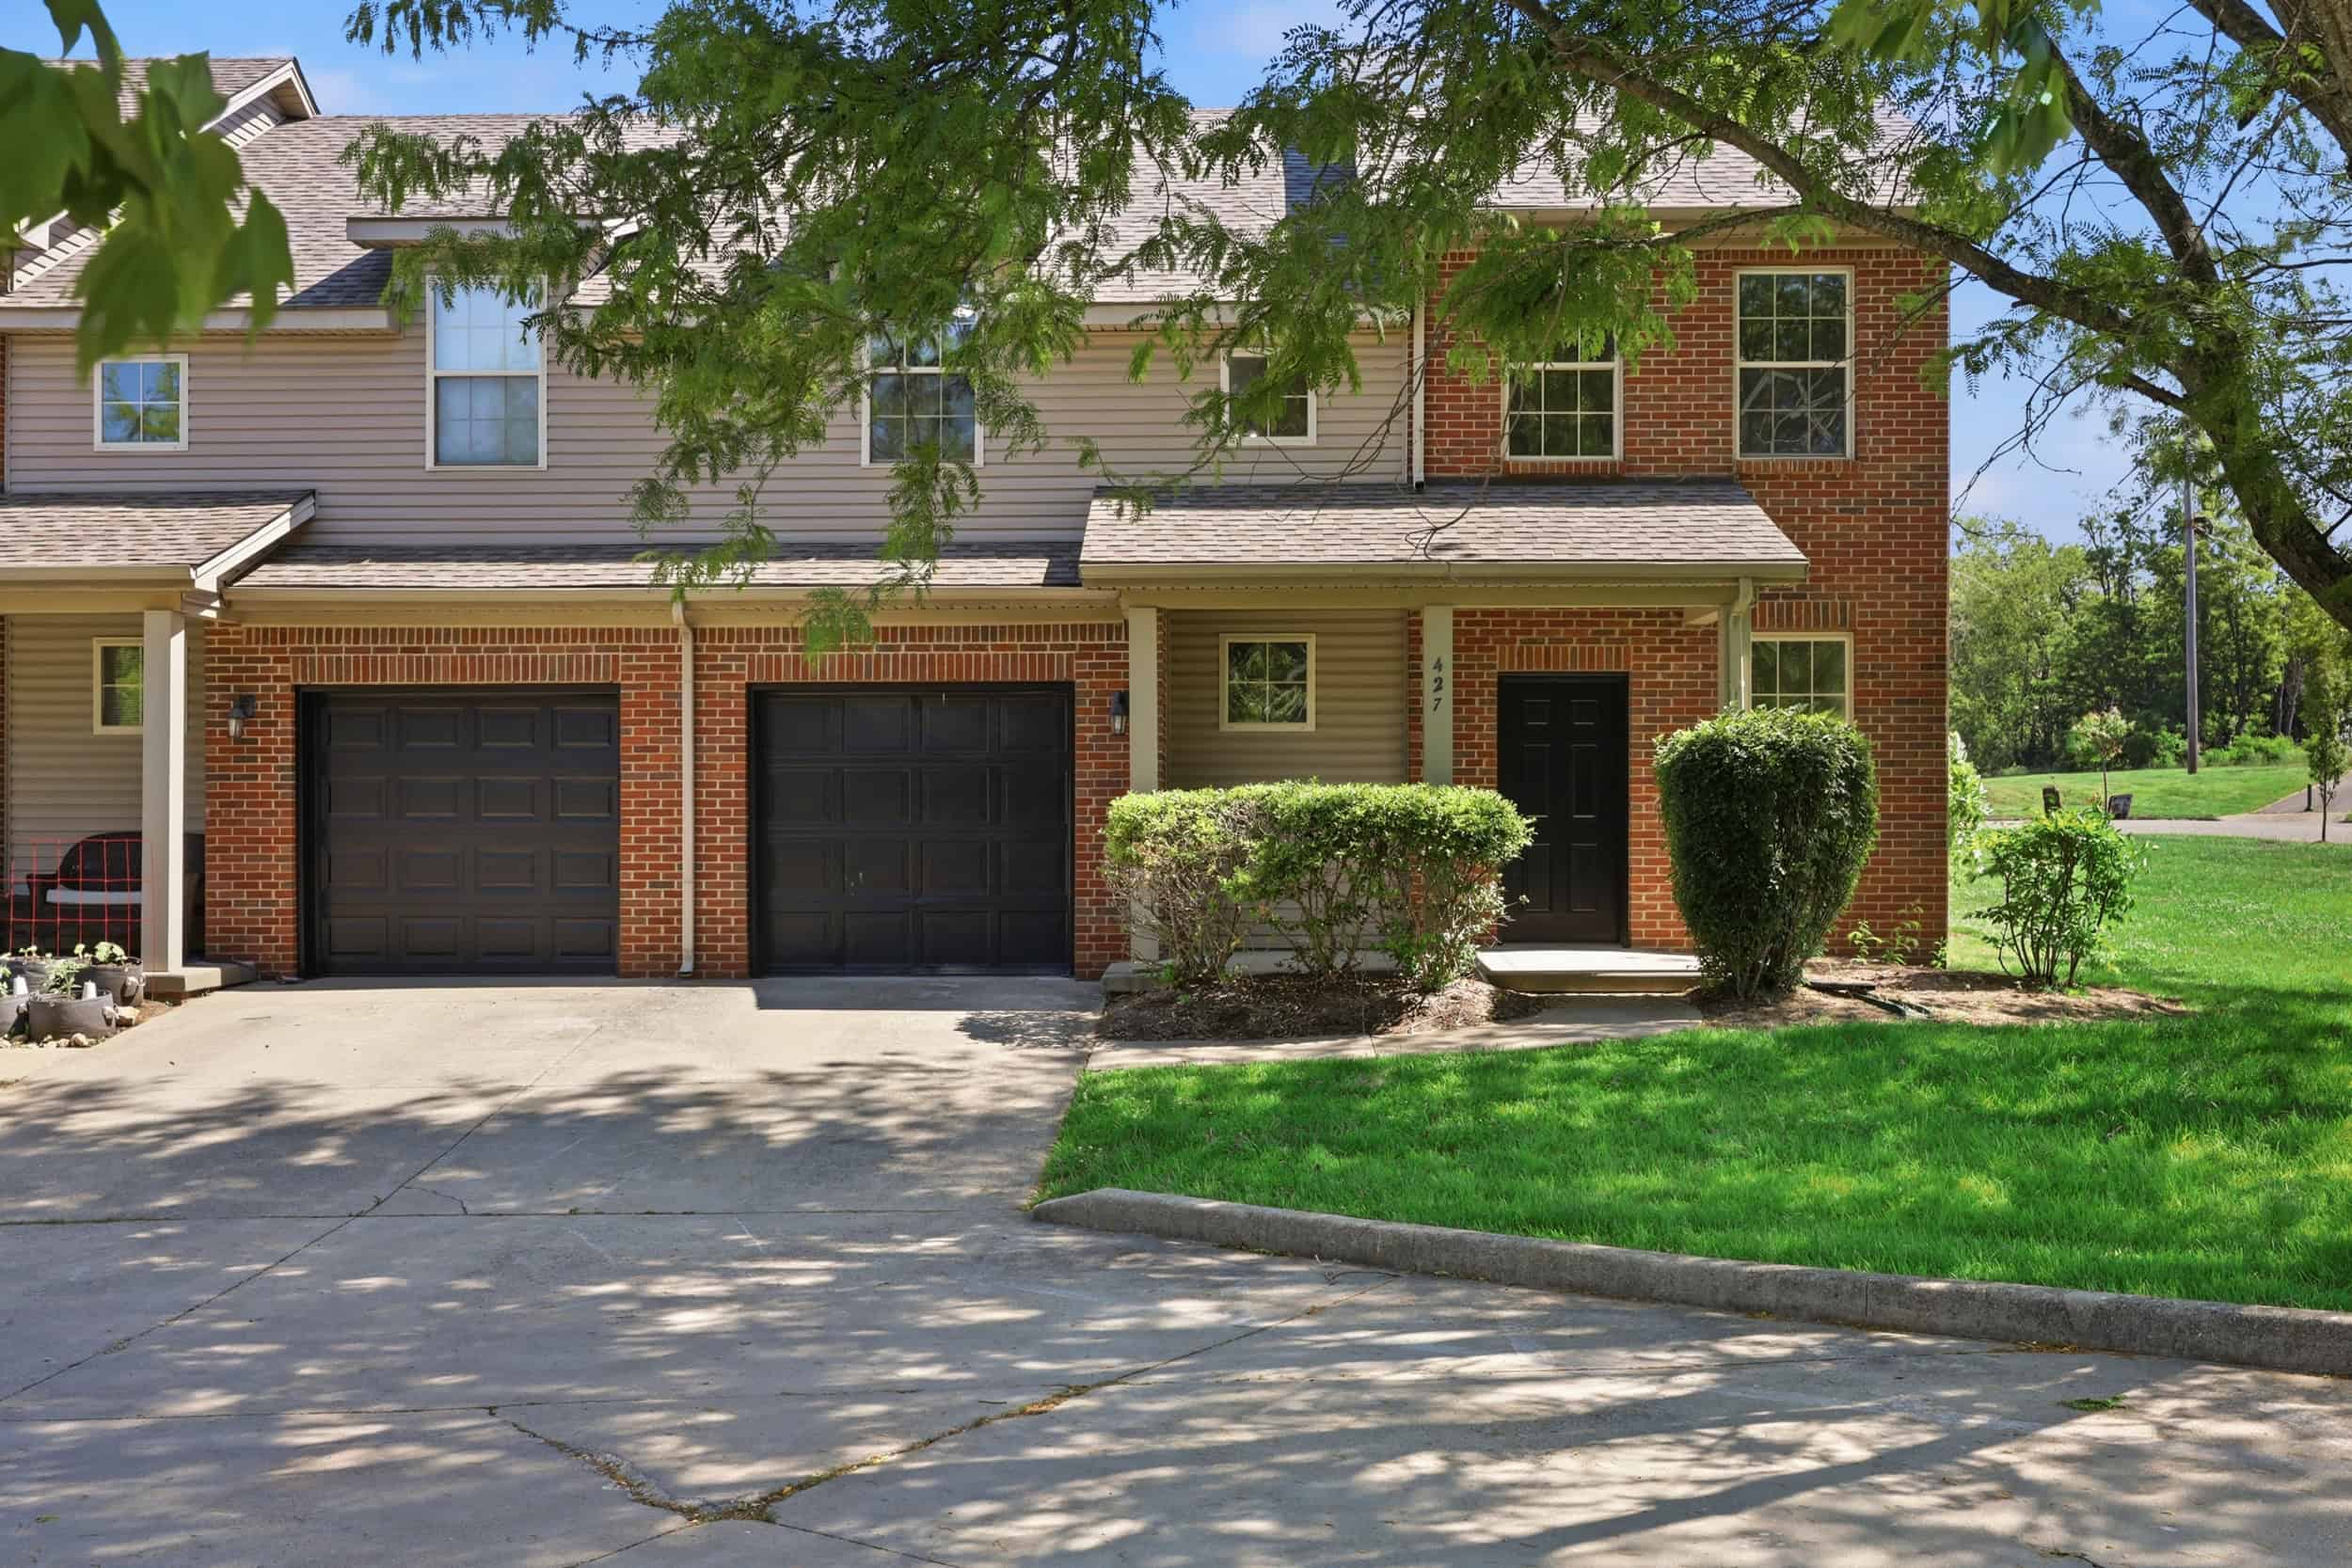
427 NEWBURY WAY| LEXINGTON, KENTUCKY 40514
3 BR | 2.5 BA | 1,652 SF | $344,000
Open House: Sunday, August 30, 2-4 p.m.
Hosting Agent: Christian Fielden | 859.492.5961 | cfielden@cirebg.com
Discover low-maintenance living in The Park at Remington Place, Lexington's newest townhome community within the established Willow Bend neighborhood. Conveniently located near The Summit, Fayette Mall, and Brannon Crossing, you'll enjoy easy access to shopping, dining, and everyday essentials. This updated townhome features granite countertops, new stainless steel appliances, luxury vinyl plank flooring throughout, and modern fixtures, all finished in a neutral, move-in-ready palette. The primary bathroom showcases stylish subway tile and contemporary finishes. Ideally situated in south Lexington, the community is close to top-rated schools, parks, and major hospitals—offering the perfect blend of convenience and neighborhood charm.
Additional Photos and Information
New Construction: Featured Model Home
Please visit Ball Homes for a complete open house schedule for all model homes across the Central Kentucky region, including Paris, Nicholasville, and Georgetown!
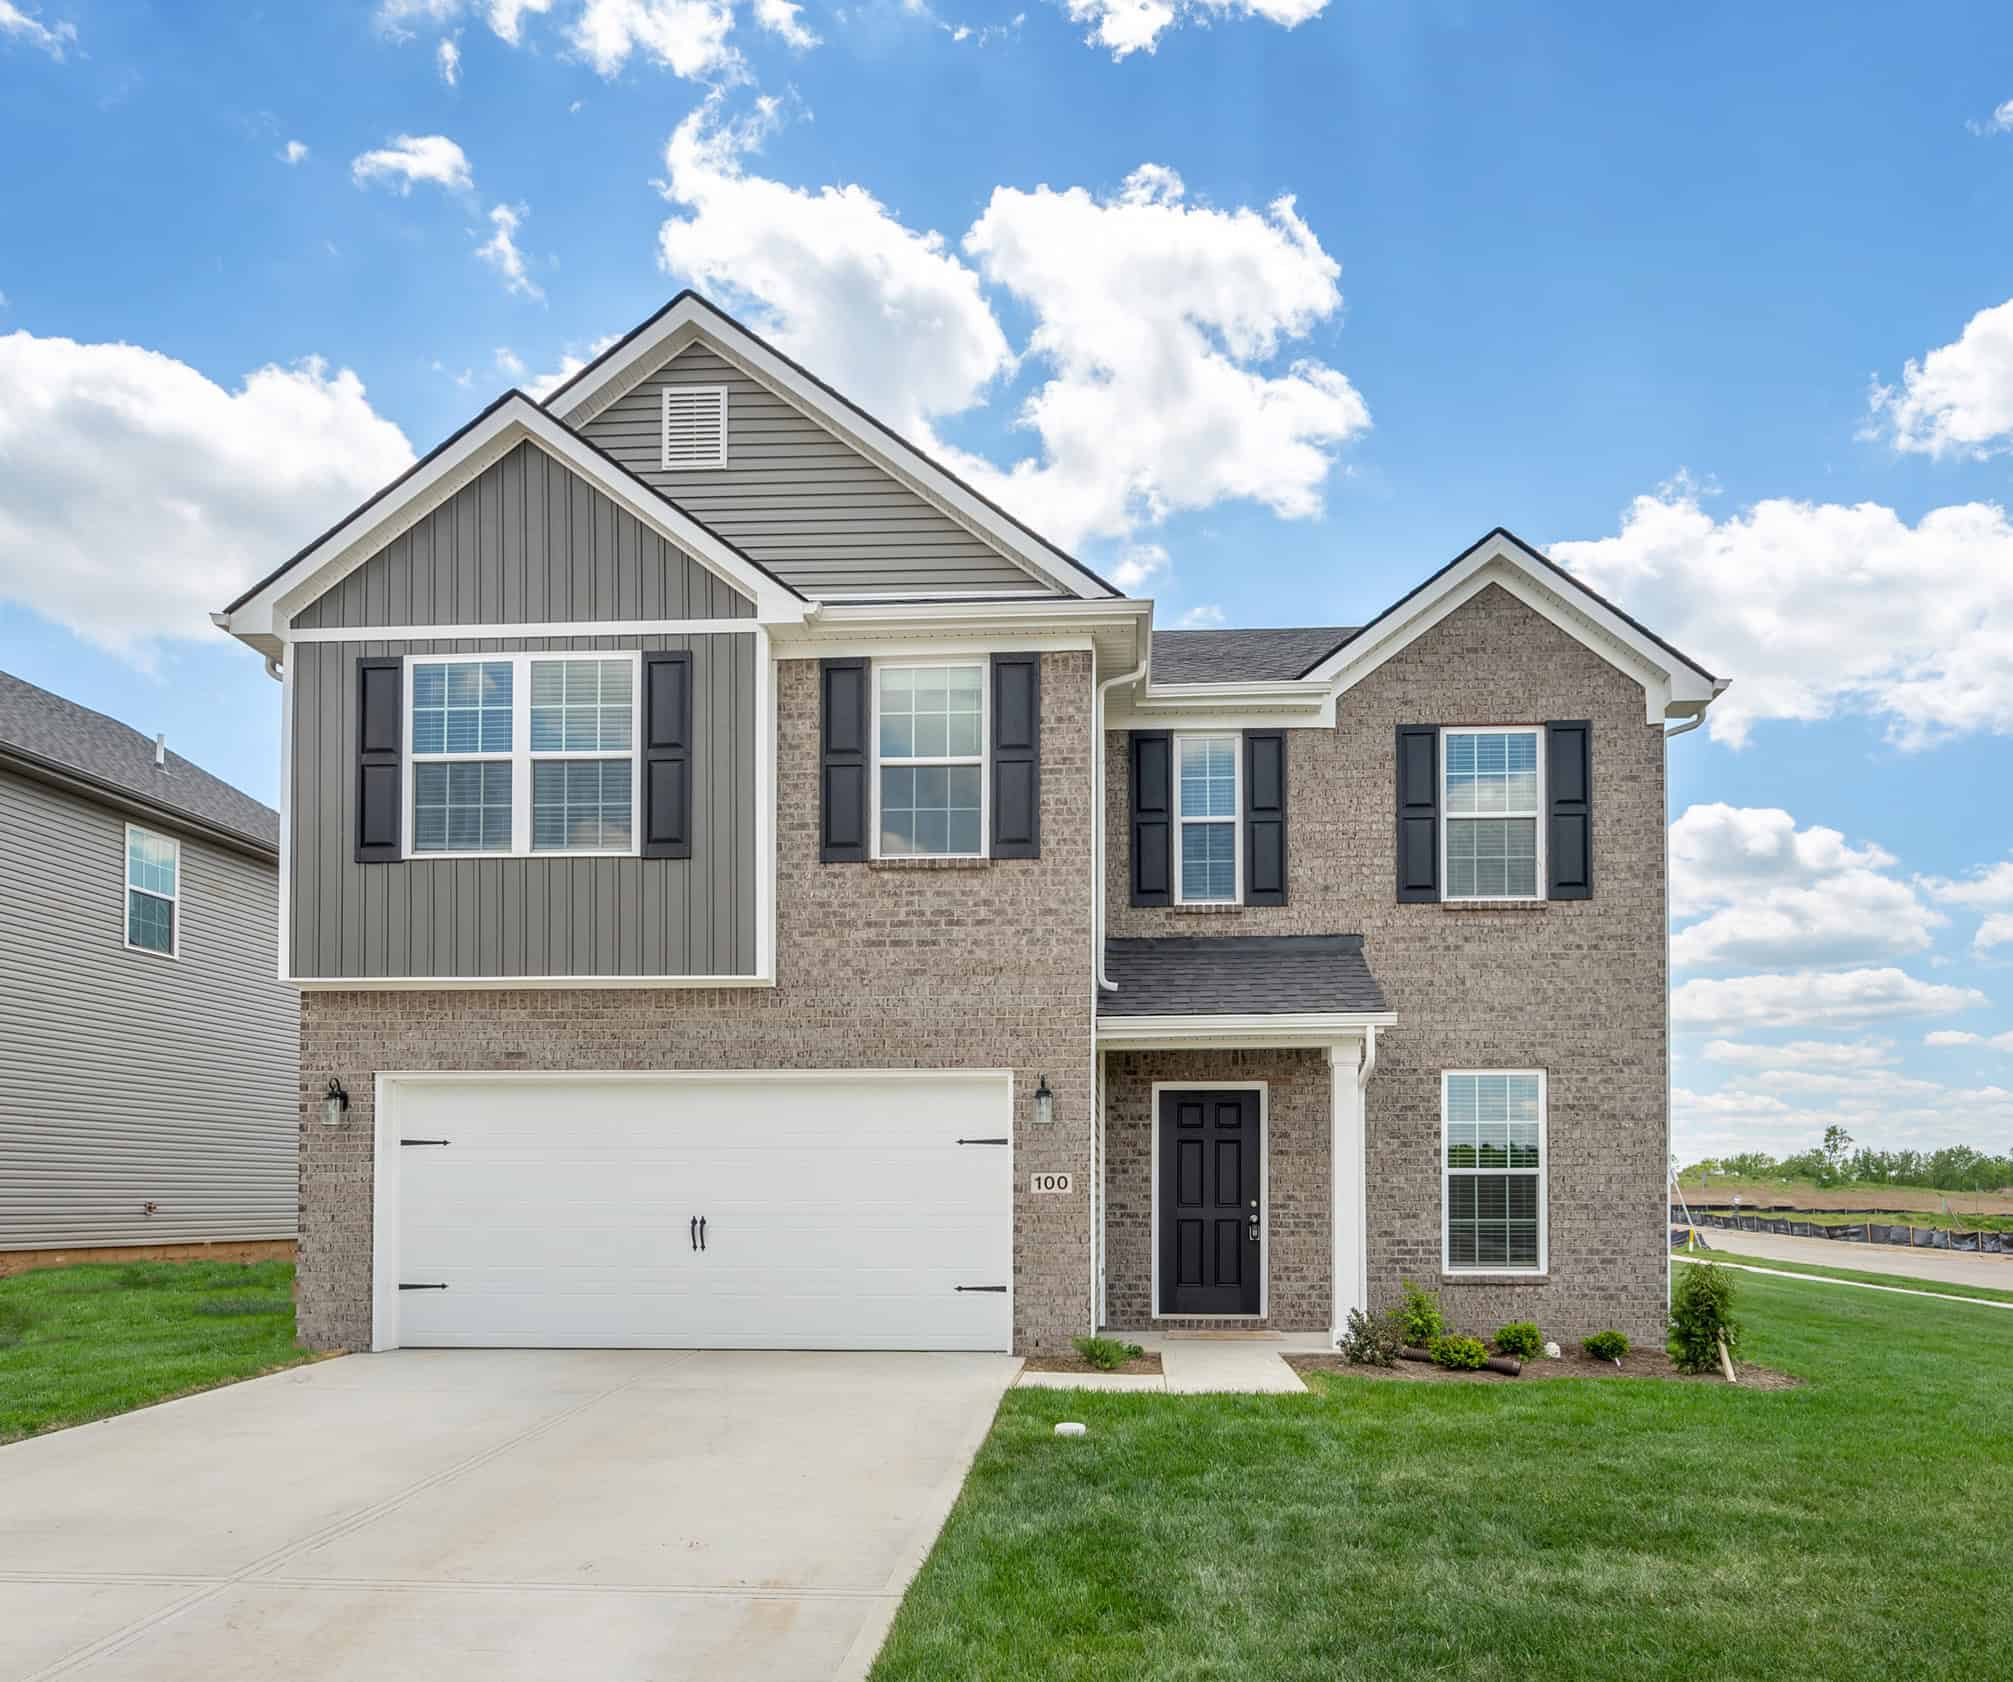
100 BELLATRIX COURT | GEORGETOWN, KENTUCKY 40324
4 BR | 2.5 BA | 2,269 SF | $345,650+
Open House: Saturday, August 29, 1-5 p.m. & Sunday, August 30, 1-5 p.m.
The Haywood Park, part of the Trend Collection by Ball Homes, is a two story plan with a versatile flex/dining room off the entry and an open kitchen and family room at the rear of the home. The island kitchen offers both a breakfast area and countertop dining, and a large walk-in pantry. Upstairs are the primary suite, three bedrooms and a hall bath. The fourth bedroom can also be configured as a loft option. The primary bedroom suite includes a bedroom with vaulted ceiling, large closet, and spacious bath with tub/shower, window, and linen storage. An upgrade bath offers a garden tub, separate shower, and picture window.
Additional Photos and Information
ADDITIONAL RESOURCES
2025 Luxury Market Report & 2026 Forecast
Home Search
Home Valuation
Find An Agent
FOLLOW @CHRISTIESREALESTATEBLUEGRASS
Stay up-to-date with the latest sale properties, local real estate news, and community updates by following @ChristiesRealEstateBluegrass on Facebook, Instagram, LinkedIn, and YouTube.
About Us
At Christie’s International Real Estate Bluegrass, we believe that luxury describes an experience. With Central Kentucky’s best REALTORS® and a powerful global platform that offers world-class marketing, industry-leading technology, and international reach, the firm is focused on providing the highest level of service and professionalism to clients at every price point. Celebrating all that the Bluegrass State has to offer, we are excited to speak to you about our full range of services and more. Luxury Lives Here.