Christie's International Real Estate Bluegrass invites you to join us at the following open houses throughout the Commonwealth from August 8-9, 2026. Questions? The hosting agent listed below can be reached by phone or email to address any inquiries about these homes!
2901 FAIRFAX LANE | LEXINGTON, KENTUCKY 40509
4 BR | 6 BA | 6,074 SF | $1,299,000
Open House: Sunday, August 9, 2-4 p.m.
Hosting Agent: Lauren Lewis | 859.749.7585 | llewis@cirebg.com
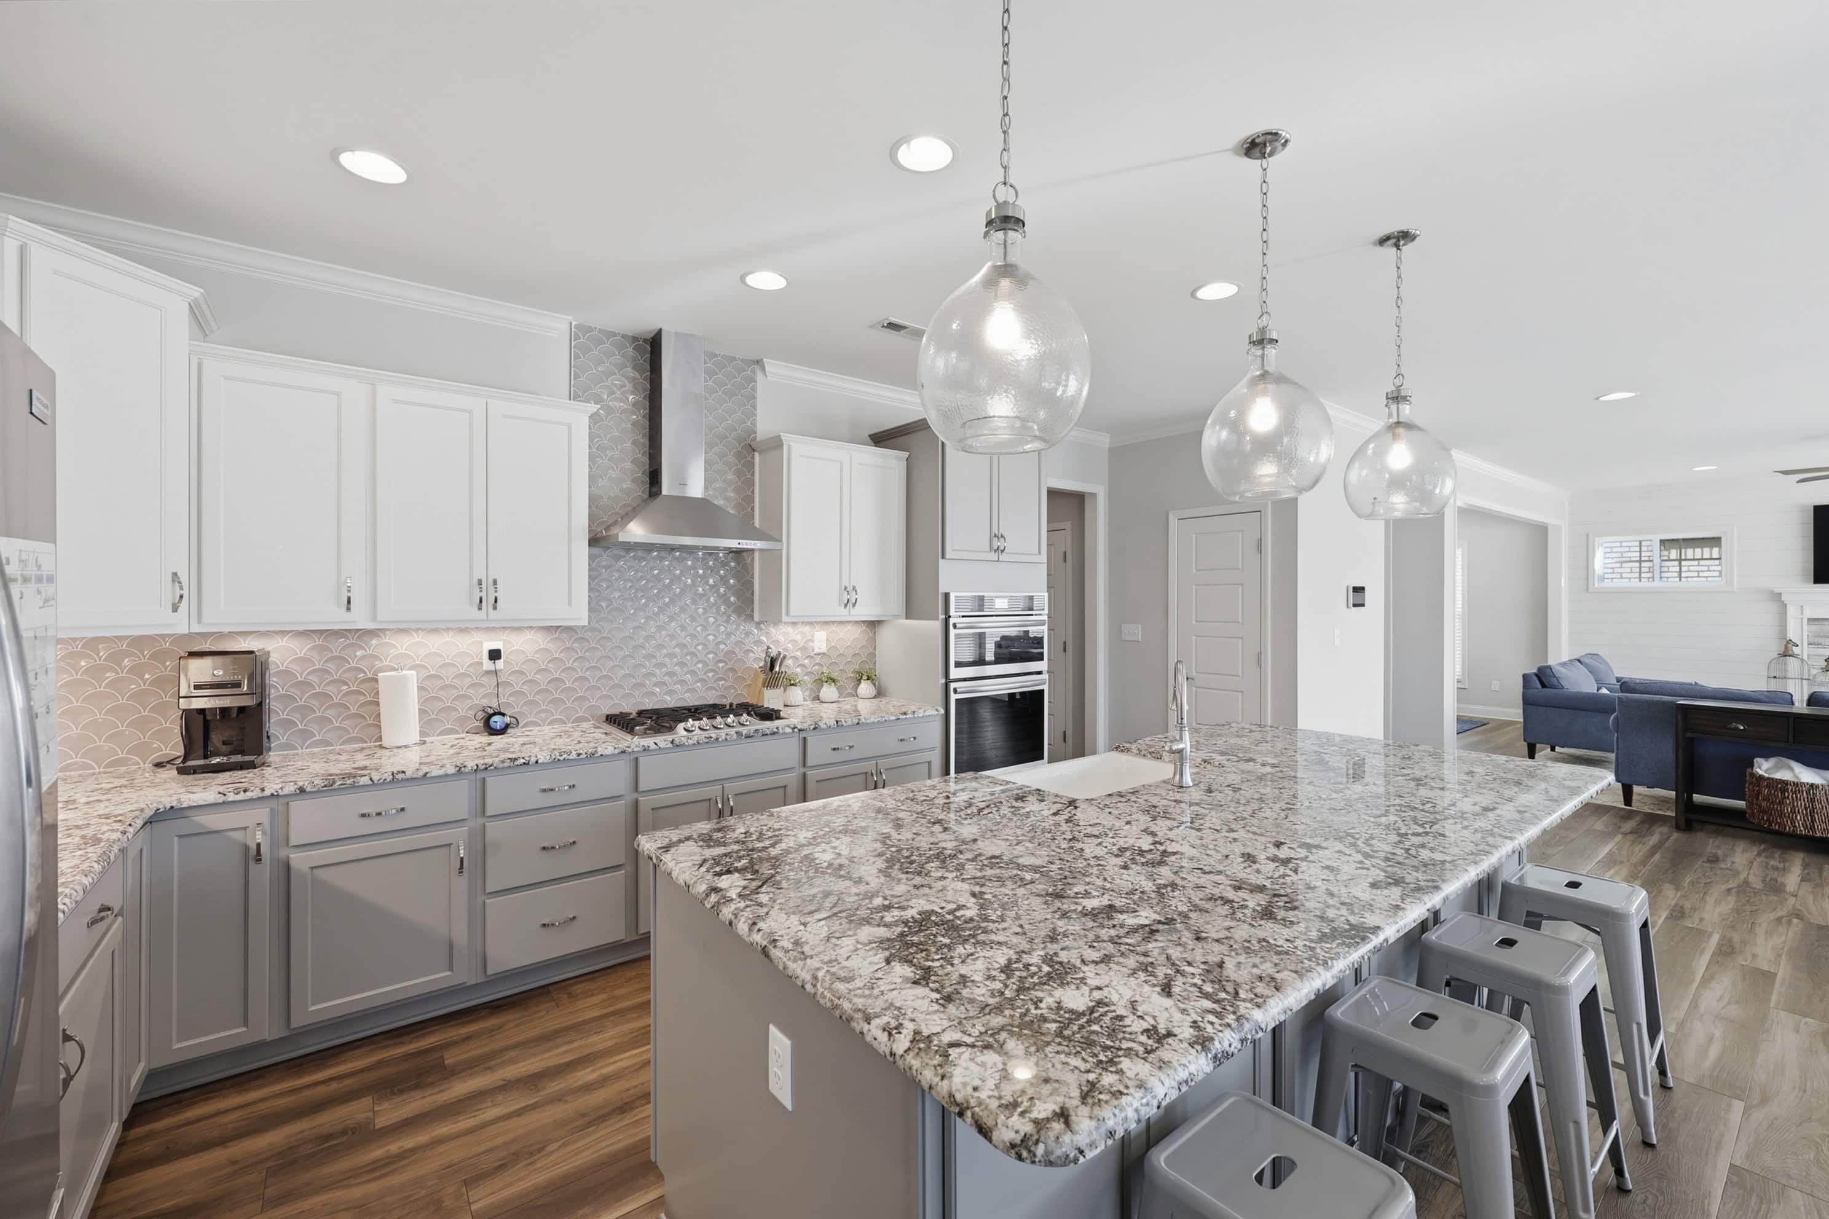
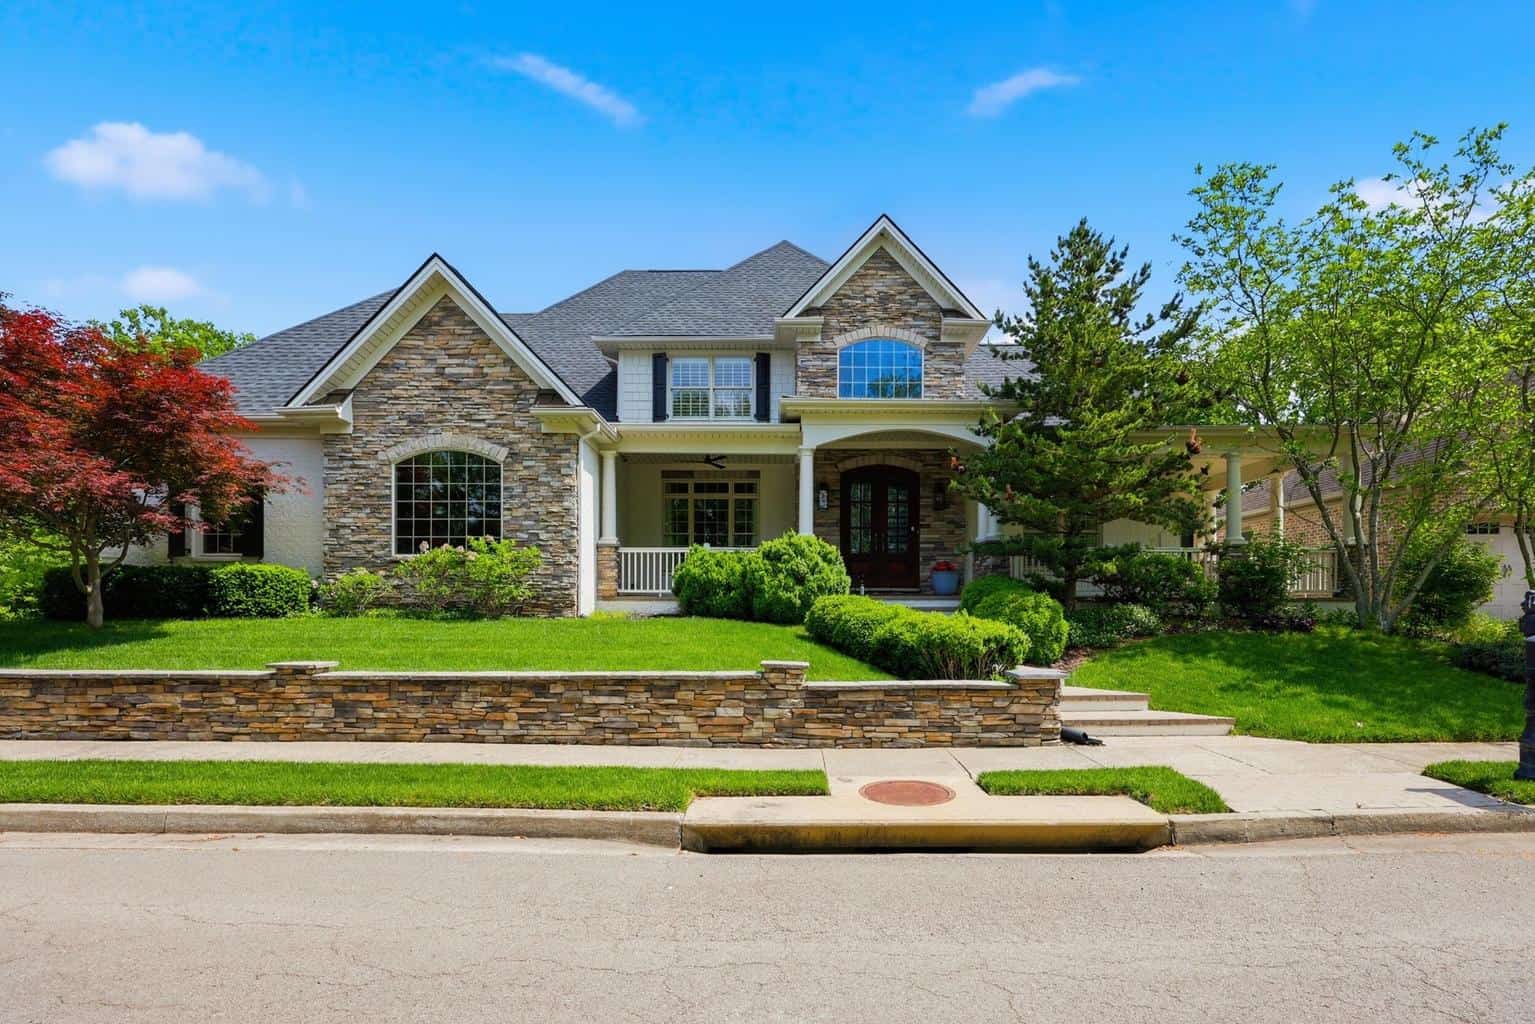
This custom-built residence is set on a beautifully landscaped corner lot backing to greenspace, offering added privacy and open views. With over 6,000 square feet of finished space, this home seamlessly blends indoor and outdoor living, highlighted by a heated in-ground saltwater pool designed for extended seasonal enjoyment. A wide front porch offers a warm welcome as you step through double doors into a grand two-story foyer. Just off the entry, the formal dining room is framed by elegant stone-stacked archways, and a versatile bonus room provides the perfect space for a home office or additional flex area. The great room features a fireplace, custom built-ins, and direct access to the screened porch, creating an ideal setting for entertaining and everyday living. The gourmet kitchen is equipped with a gas cooktop, wine refrigerator, and a generous island with breakfast area, and flows seamlessly into an inviting den with a vaulted wood ceiling and stone-stacked fireplace. A well-designed mudroom just off the kitchen serves as both a butler's pantry and laundry area, adding everyday function and convenience. The main-level primary suite offers a private retreat, complete with a sitting area and direct access to the pool. The ensuite bath features dual vanities, a jetted tub, spacious tiled walk-in shower, and a custom walk-in closet with built-ins.
Upstairs, you'll find three additional bedrooms, each with its own private bath and walk-in closet, along with a flexible living space and easy access to the walk-in attic for excellent storage. The finished lower level is built for gathering, featuring a large recreation room with wet bar, media area with fireplace, ample space for a pool table, and extensive built-ins. This level also includes a full bath, abundant unfinished storage, and several finished bonus rooms well suited for a gym or a fifth guest bedroom. Outdoor living is equally impressive. The heated saltwater pool includes a waterfall feature and power cover, surrounded by a spacious patio, screened porch, and built-in grill. A dedicated pool house provides a convenient half bath and additional storage. An attached carport connects the main residence to both a golf cart garage and pool bath, while the side-entry two-car garage offers direct access to the kitchen for everyday ease. Geothermal HVAC delivers exceptional year-round efficiency, and a full irrigation system and anodized fencing complete the package. Conveniently located near Hamburg Pavilion with easy access to shopping, dining, and the interstate, this home combines space, function, and efficiency in one exceptional setting. Priced at its appraised value, reflecting the quality and thoughtful design throughout.
Additional Photos and Information
101 OVERLOOK PASS | GEORGETOWN, KENTUCKY 40324
4 BR | 3.5 BA | 3,809 SF | $738,000
Open House: Sunday, August 9, 1-3 p.m.
Hosting Agent: DJ Saltigerald | 859.596.3405 | dsaltigerald@cirebg.com
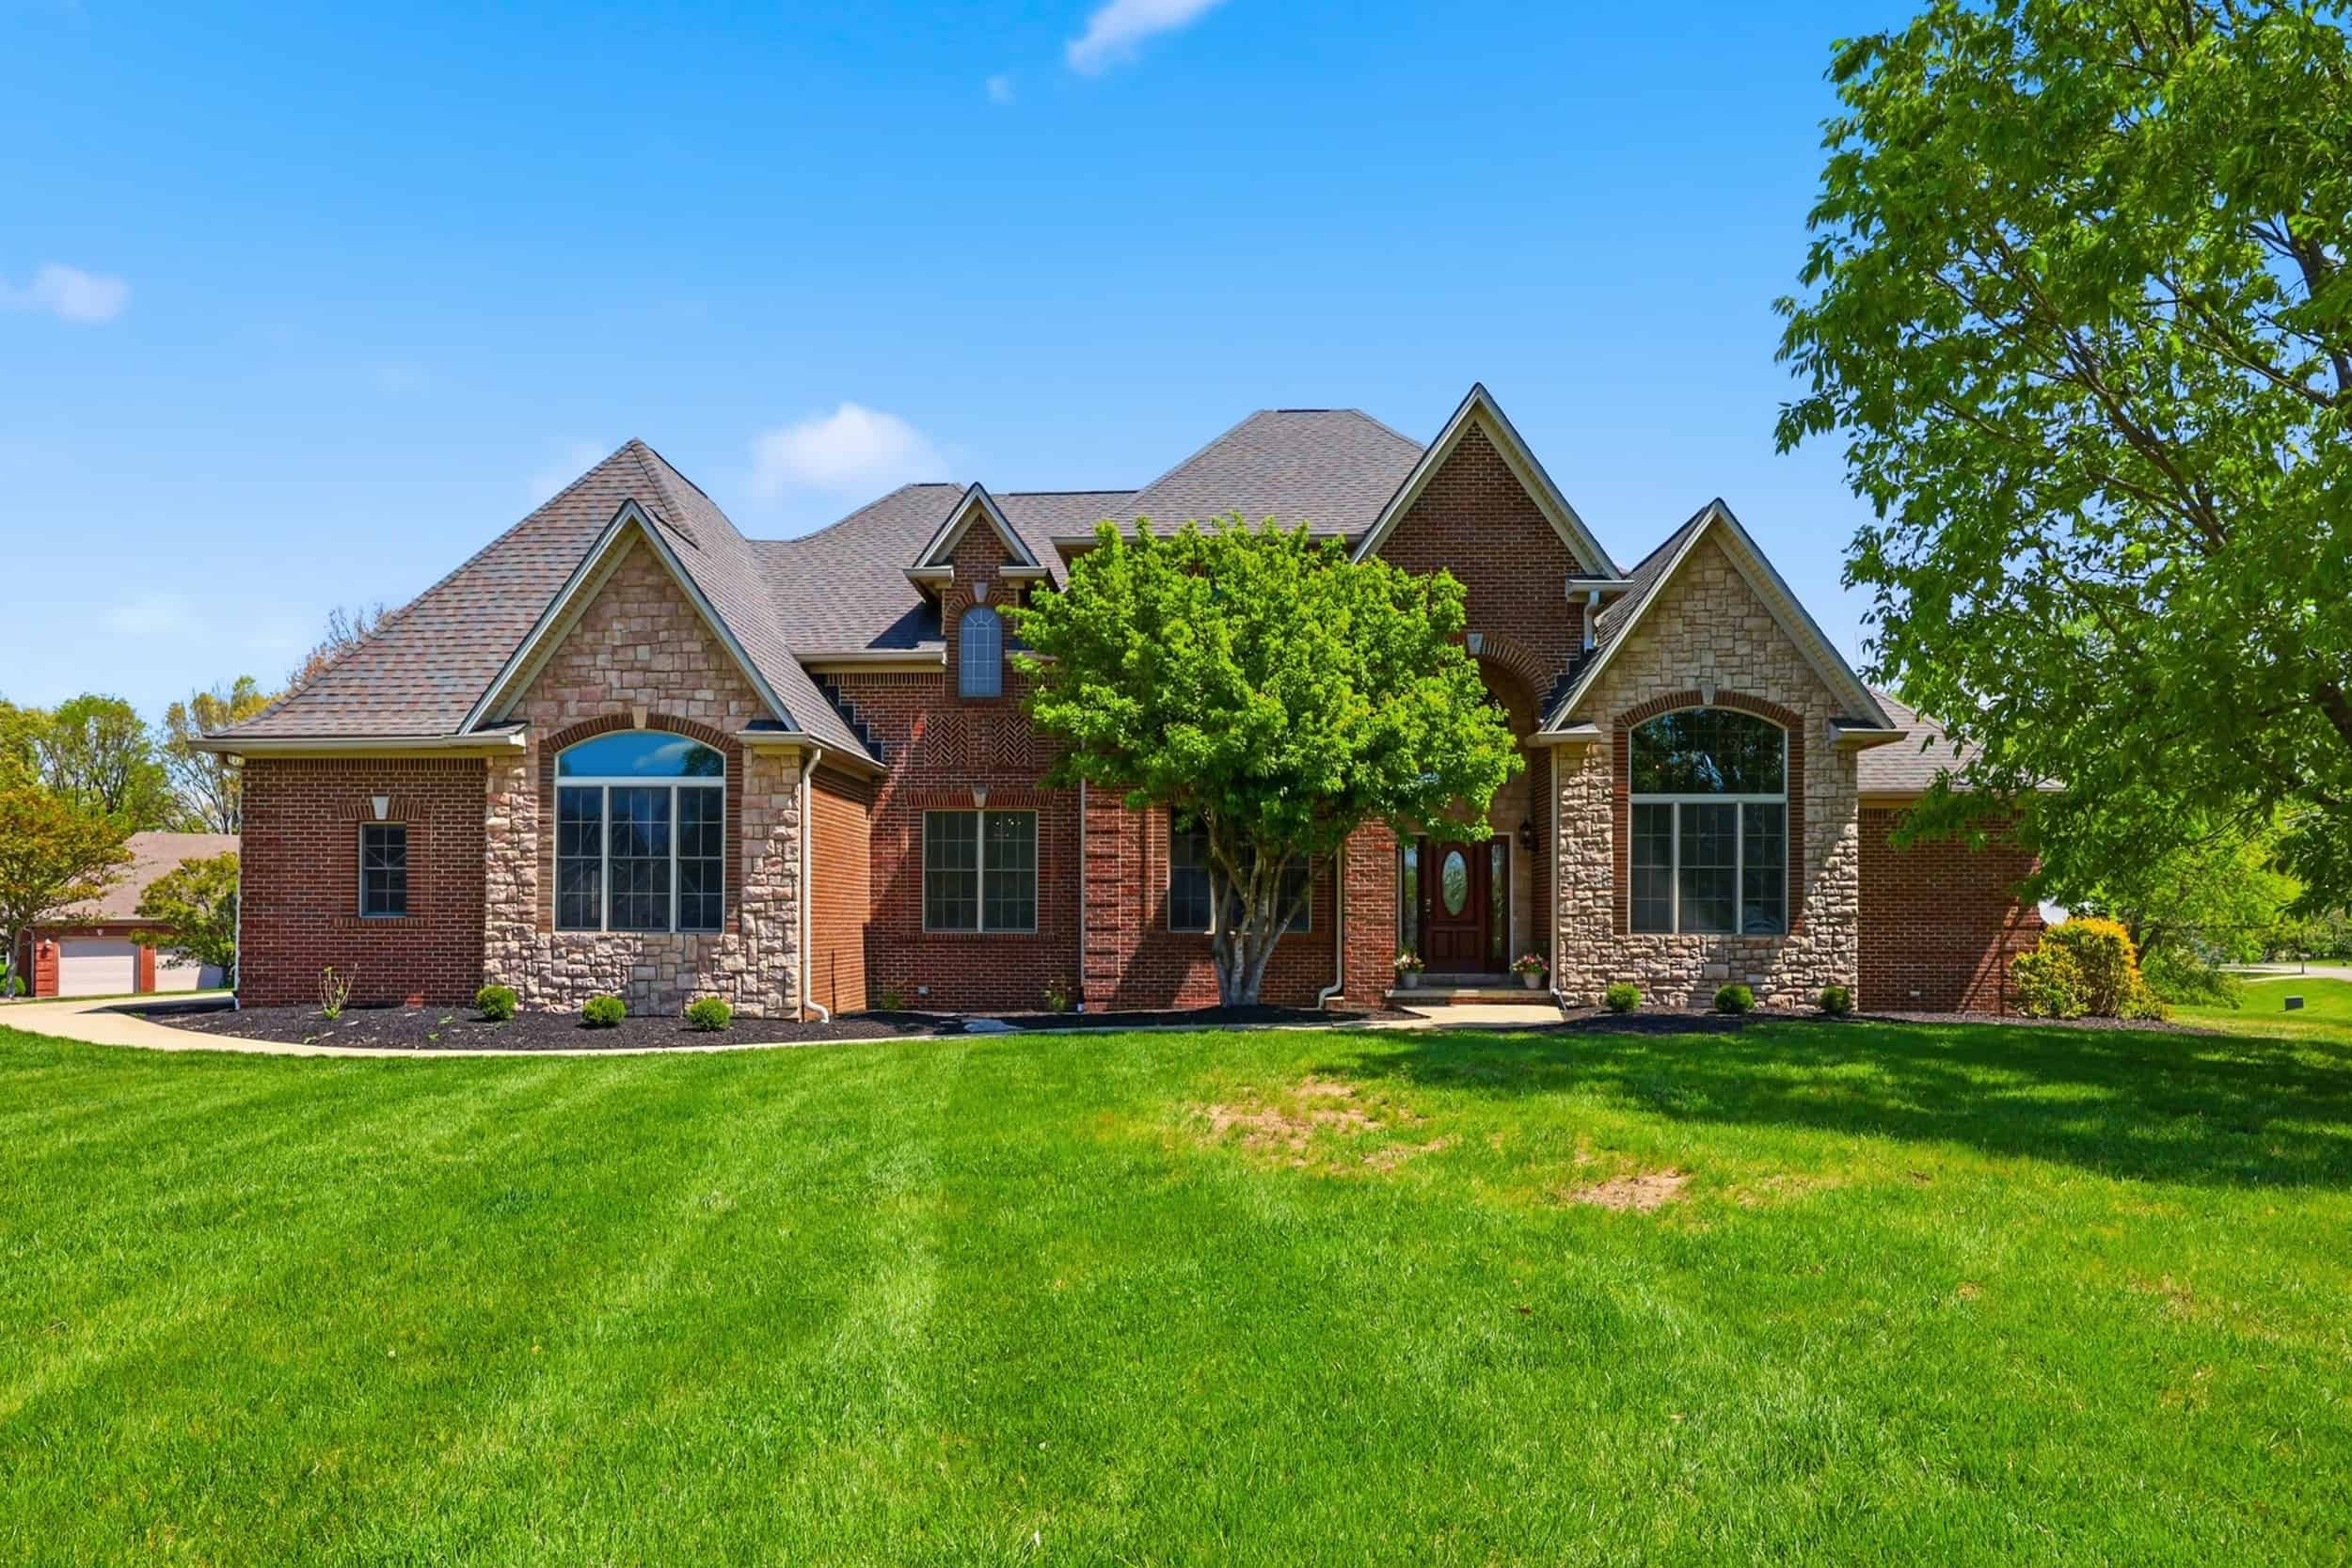
This beautifully maintained residence, situated on nearly an acre, offers four bedrooms and three and a half baths, including two spacious primary suites-one on each level-ideal for multi-generational living or added privacy. The upstairs primary features a bonus room, perfect for a home office, nursery, or private retreat. Inside, you'll find real hardwood flooring, extensive crown molding, and fresh neutral paint throughout (April 2026), creating a warm and move-in ready feel. The living room is anchored by a cozy gas fireplace, while the kitchen comes fully equipped with all five stainless steel appliances remaining. The oversized laundry room with folding counter adds everyday convenience. Need storage? You'll love the multiple walk-in attic spaces offering easy-access storage solutions. The 2381 square foot unfinished walk-up basement includes a full bath rough-in, allowing you to expand and customize to your needs. Complete with a 3-car garage and located in a gated Georgetown neighborhood, this home checks every box for comfort, function, and future potential. Conveniently located to Frankfort, Midway, and Lexington.
Additional Photos and Information
2221 PATCHEN LAKE LANE | LEXINGTON, KENTUCKY 40505
4 BR | 3.5 BA | 2,430 SF | $669,900
Open House: Sunday, August 9, 1-3 p.m.
Hosting Agent: Donna Mattox | 859.749.1325 | dmattox@cirebg.com
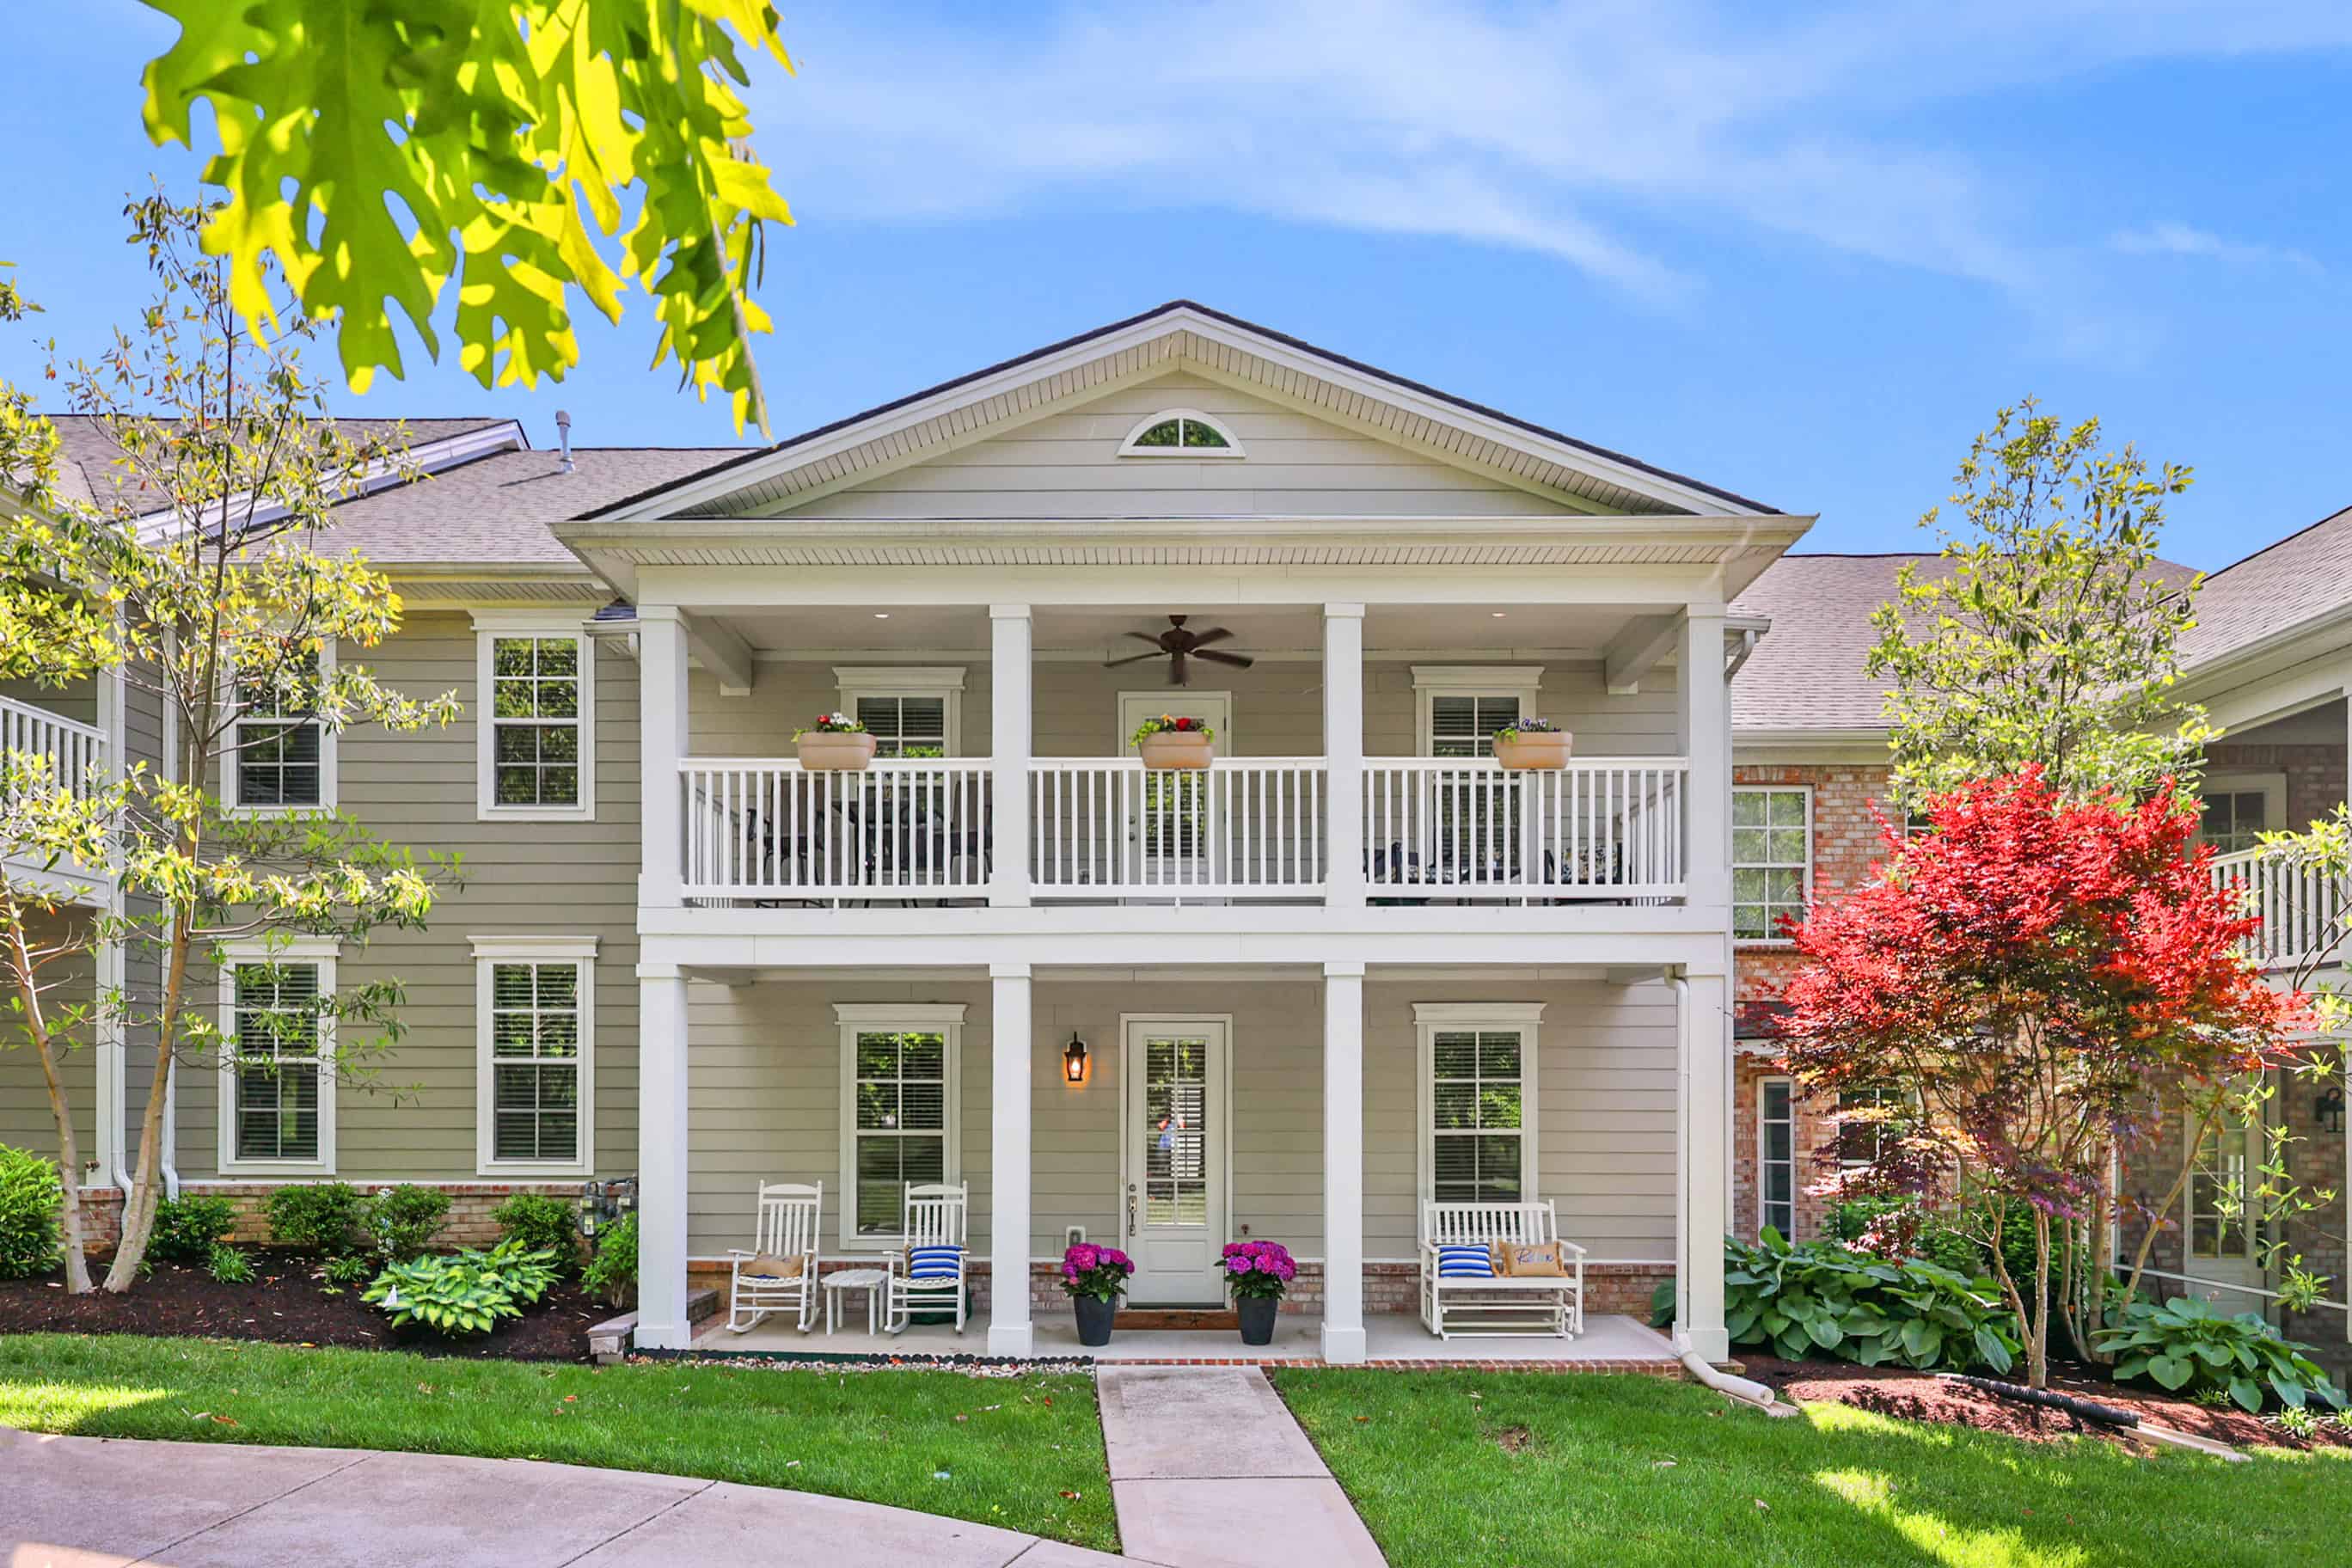
Enjoy low-maintenance living in the desirable Patchen Wilkes community, where a well-kept setting and select lake views create a peaceful environment. This spacious townhome offers four bedrooms and three-and-a-half bathrooms, along with convenient access to downtown Lexington, Hamburg, shopping, dining, and more. The main level features an open-concept layout that connects the living room, dining area, and kitchen, along with a welcoming foyer and a laundry closet. The first-floor primary suite provides the option for single-level living and includes a walk-in shower. The kitchen is equipped with stainless steel appliances and a breakfast bar, while the living room offers a gas fireplace that adds warmth and functionality. Upstairs, a second primary suite, two additional bedrooms, and a Jack-and-Jill bathroom provide flexible space for guests or additional living needs. A dedicated laundry room on the second floor adds convenience. Step outside to a covered balcony, offering a comfortable space to relax and enjoy the surroundings. Exterior maintenance, landscaping, and common areas are managed for you, supporting a low-maintenance lifestyle. With its spacious layout, thoughtful design, and convenient location, this townhome offers a comfortable and easy living experience.
Additional Photos and Information
3753 BRANHAM PARK | LEXINGTON, KENTUCKY 40515
5 BR | 6.5 BA | 5,460 SF | $929,000
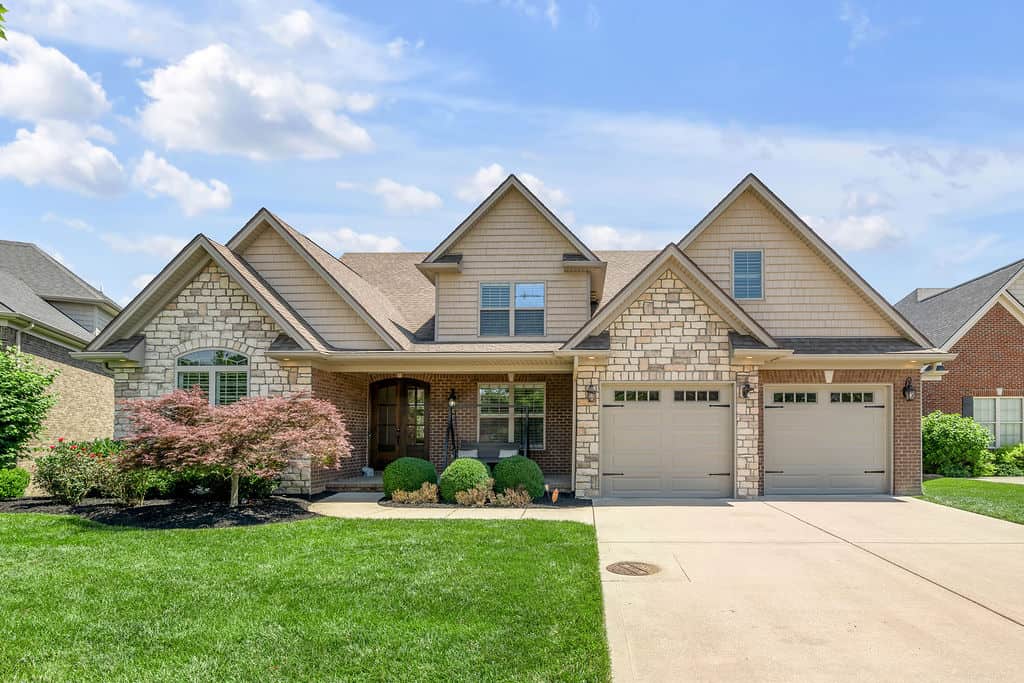
Open House: Sunday, August 9, 2-4 p.m.
Hosting Agent: Richard Flora | 859.338.1361 | richardflorarp@aol.com
Experience exceptional craftsmanship and timeless design in this custom-built Mark Phillips home, offered by its original owners. With approximately 5,400 square feet of finished living space, this residence combines thoughtful design, quality finishes, and a layout ideal for both everyday living and entertaining. The main level features a spacious primary suite complete with a custom shower, whirlpool tub, and well-appointed finishes. Additional main floor highlights include a formal dining room, private office, and a family room with coffered ceilings, built-in shelving, and a fireplace that anchors the space. The gourmet kitchen is designed for both function and style, offering granite countertops, custom cabinetry, a gas cooktop, large island, oversized hidden pantry, and a generous breakfast area. Hardwood flooring, detailed trim, a powder bath, and a utility room complete the main level. Upstairs, a versatile den provides additional living space, along with three generously sized bedrooms, each featuring its own private full bathroom. The finished walkout lower level expands the home's versatility with a fifth bedroom, full bath, exercise room, wet bar, recreation area, and a great room with an additional fireplace. Step outside to a covered patio, while the main level offers a covered deck overlooking green space, creating multiple areas to relax or entertain. Additional features include a cul-de-sac location, security system, plantation shutters, and an oversized two-car garage.
Additional Photos and Information
100 BUFFALO SPRING TRAIL | GEORGETOWN, KENTUCKY 40324
4 BR | 2.5 BA | 2,480 SF | $394,000
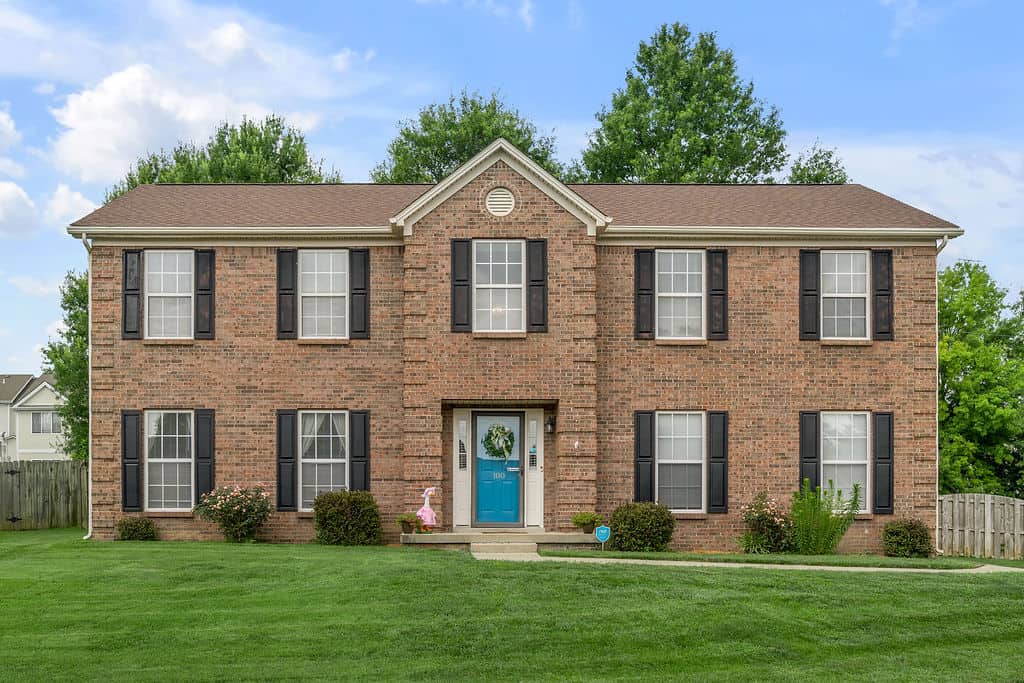
Open House: Sunday, August 9, 1-3 p.m.
Hosting Agent: Kendra Smith | 859.509.5762 | kendra@cirebg.com
This two-story brick home is situated on a quarter-acre corner lot in a quiet cul-de-sac within the Redding Lake subdivision. The property features four bedrooms, a bonus room, two and a half bathrooms, and functional living spaces throughout. The main level includes a formal living area or home office, a separate dining room, and a half bathroom. At the rear of the home, the family room features a gas-log fireplace. It connects directly to the kitchen, which offers ample cabinetry, a dining area, and access to the backyard. Upstairs, the second level houses all four bedrooms and two full bathrooms, including a primary suite with a walk-in closet. Outside, the large, fully fenced backyard includes a storage shed and offers space for gardening, pets, and outdoor activities. This cul-de-sac property provides a practical layout with convenient proximity to local shops, dining, and parks in downtown Georgetown.
Additional Photos and Information
745 JAEDUKE DRIVE | LEXINGTON, KENTUCKY 40517
4 BR | 2.5 BA | 2,386 SF | $365,000
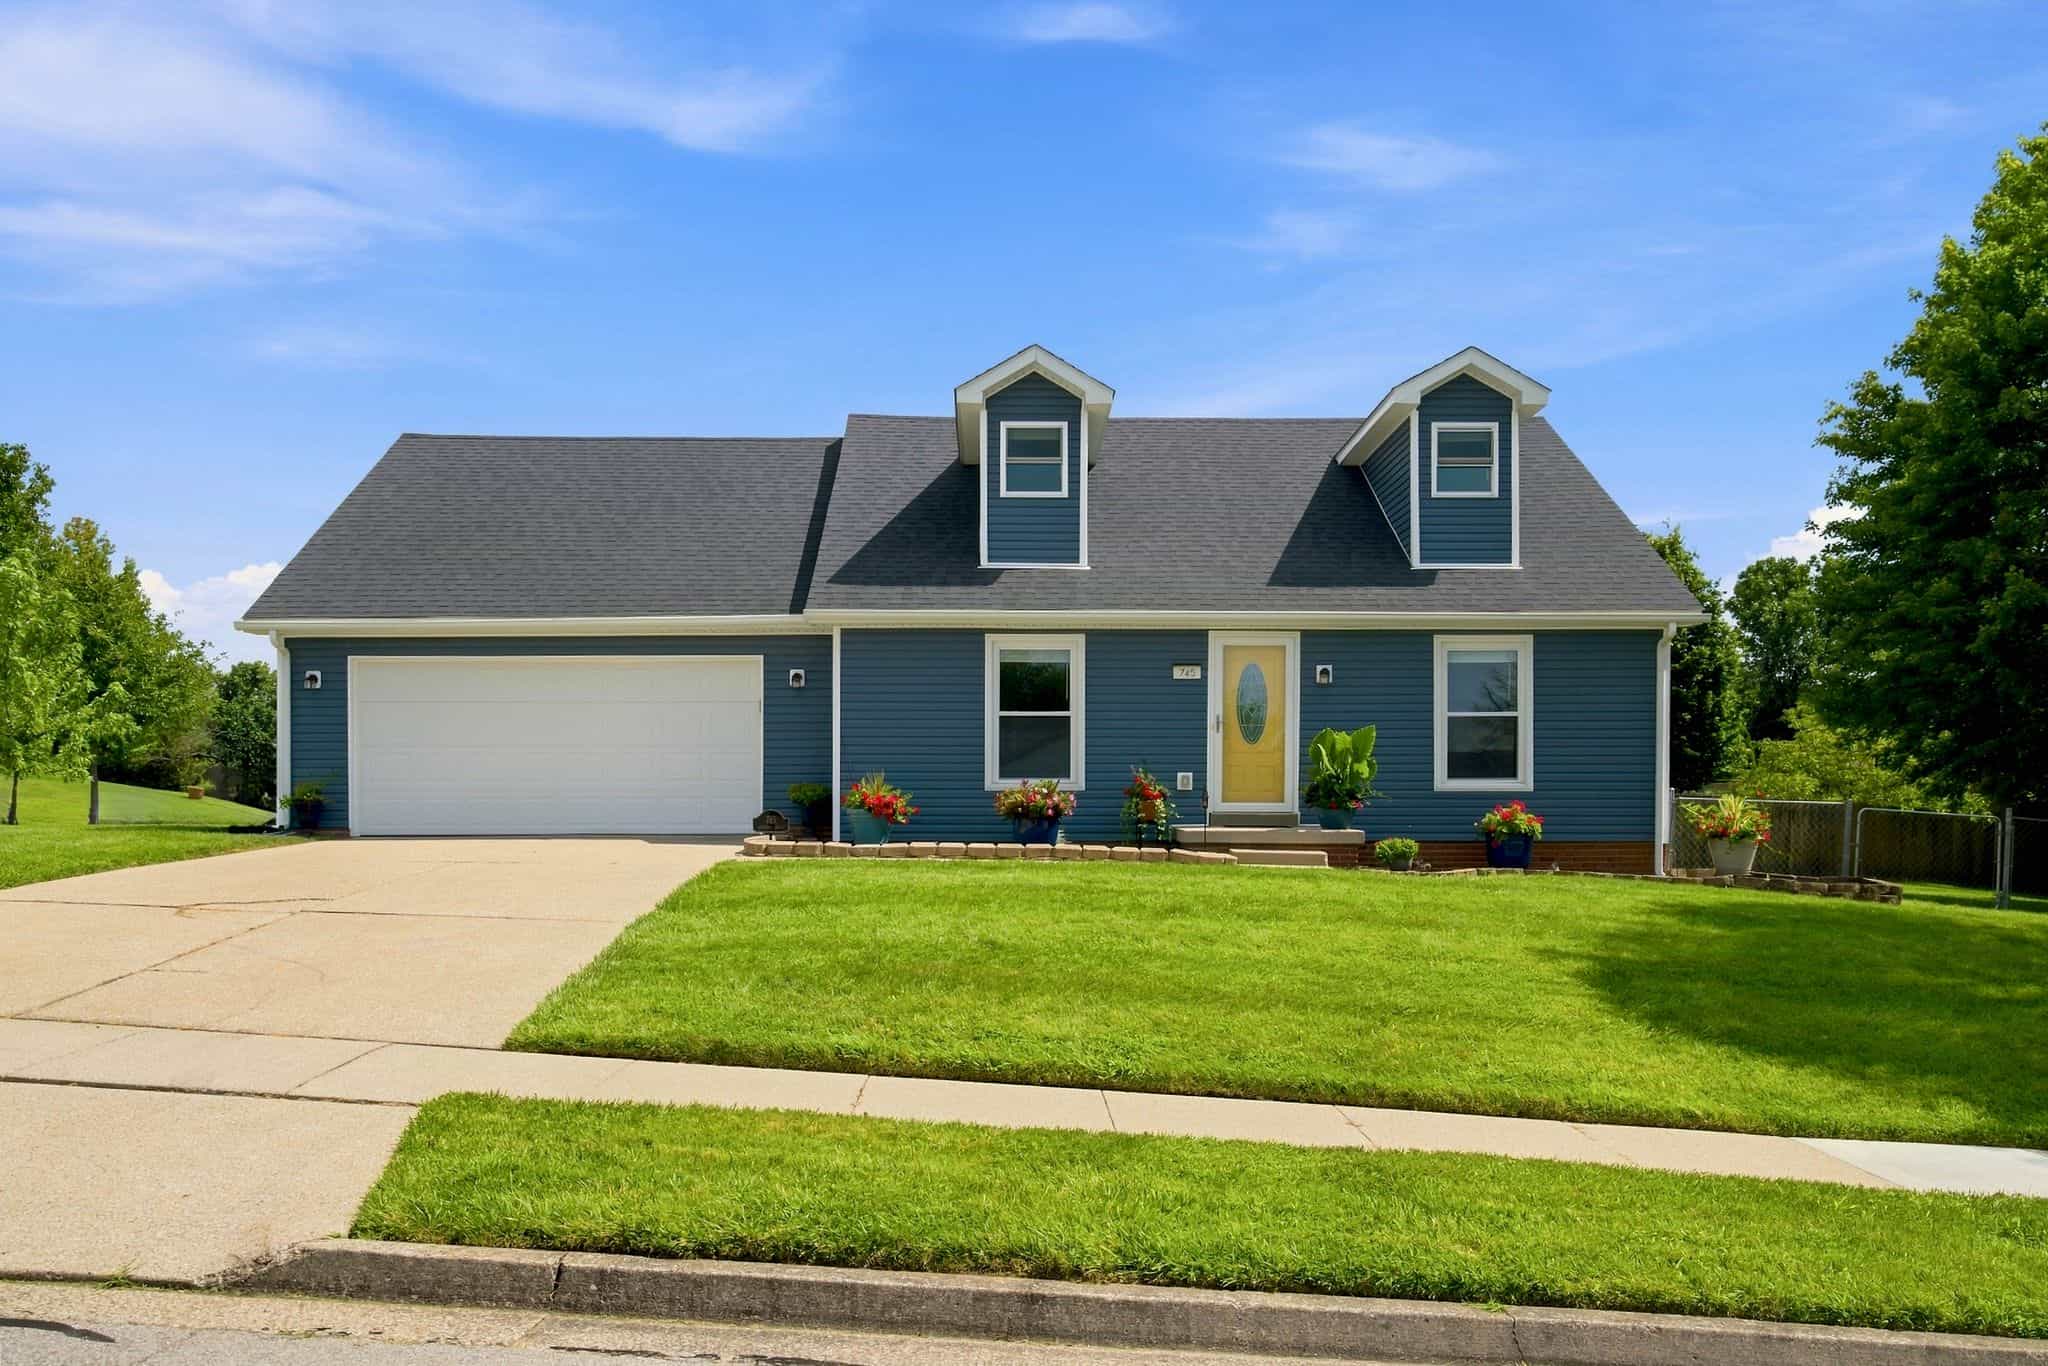
Open House: Saturday, August 8, 1-3 p.m.
Hosting Agent: Kendra Smith | 859.509.5762 | kendra@cirebg.com
This updated, move-in-ready home is located on a spacious corner lot in the Belleau Wood neighborhood within the Tates Creek area. The home features four bedrooms, two full bathrooms, and one half bathroom, including a first-floor primary suite. Additional layout highlights include a functional floor plan and an attached two-car garage. Residents will enjoy convenient proximity to local shopping, dining, and neighborhood parks throughout Lexington.
Additional Photos and Information
240 HARBOR VILLAGE DRIVE | GEORGETOWN, KENTUCKY 40324
3 BR | 2 BA | 2,000 SF | $460,000
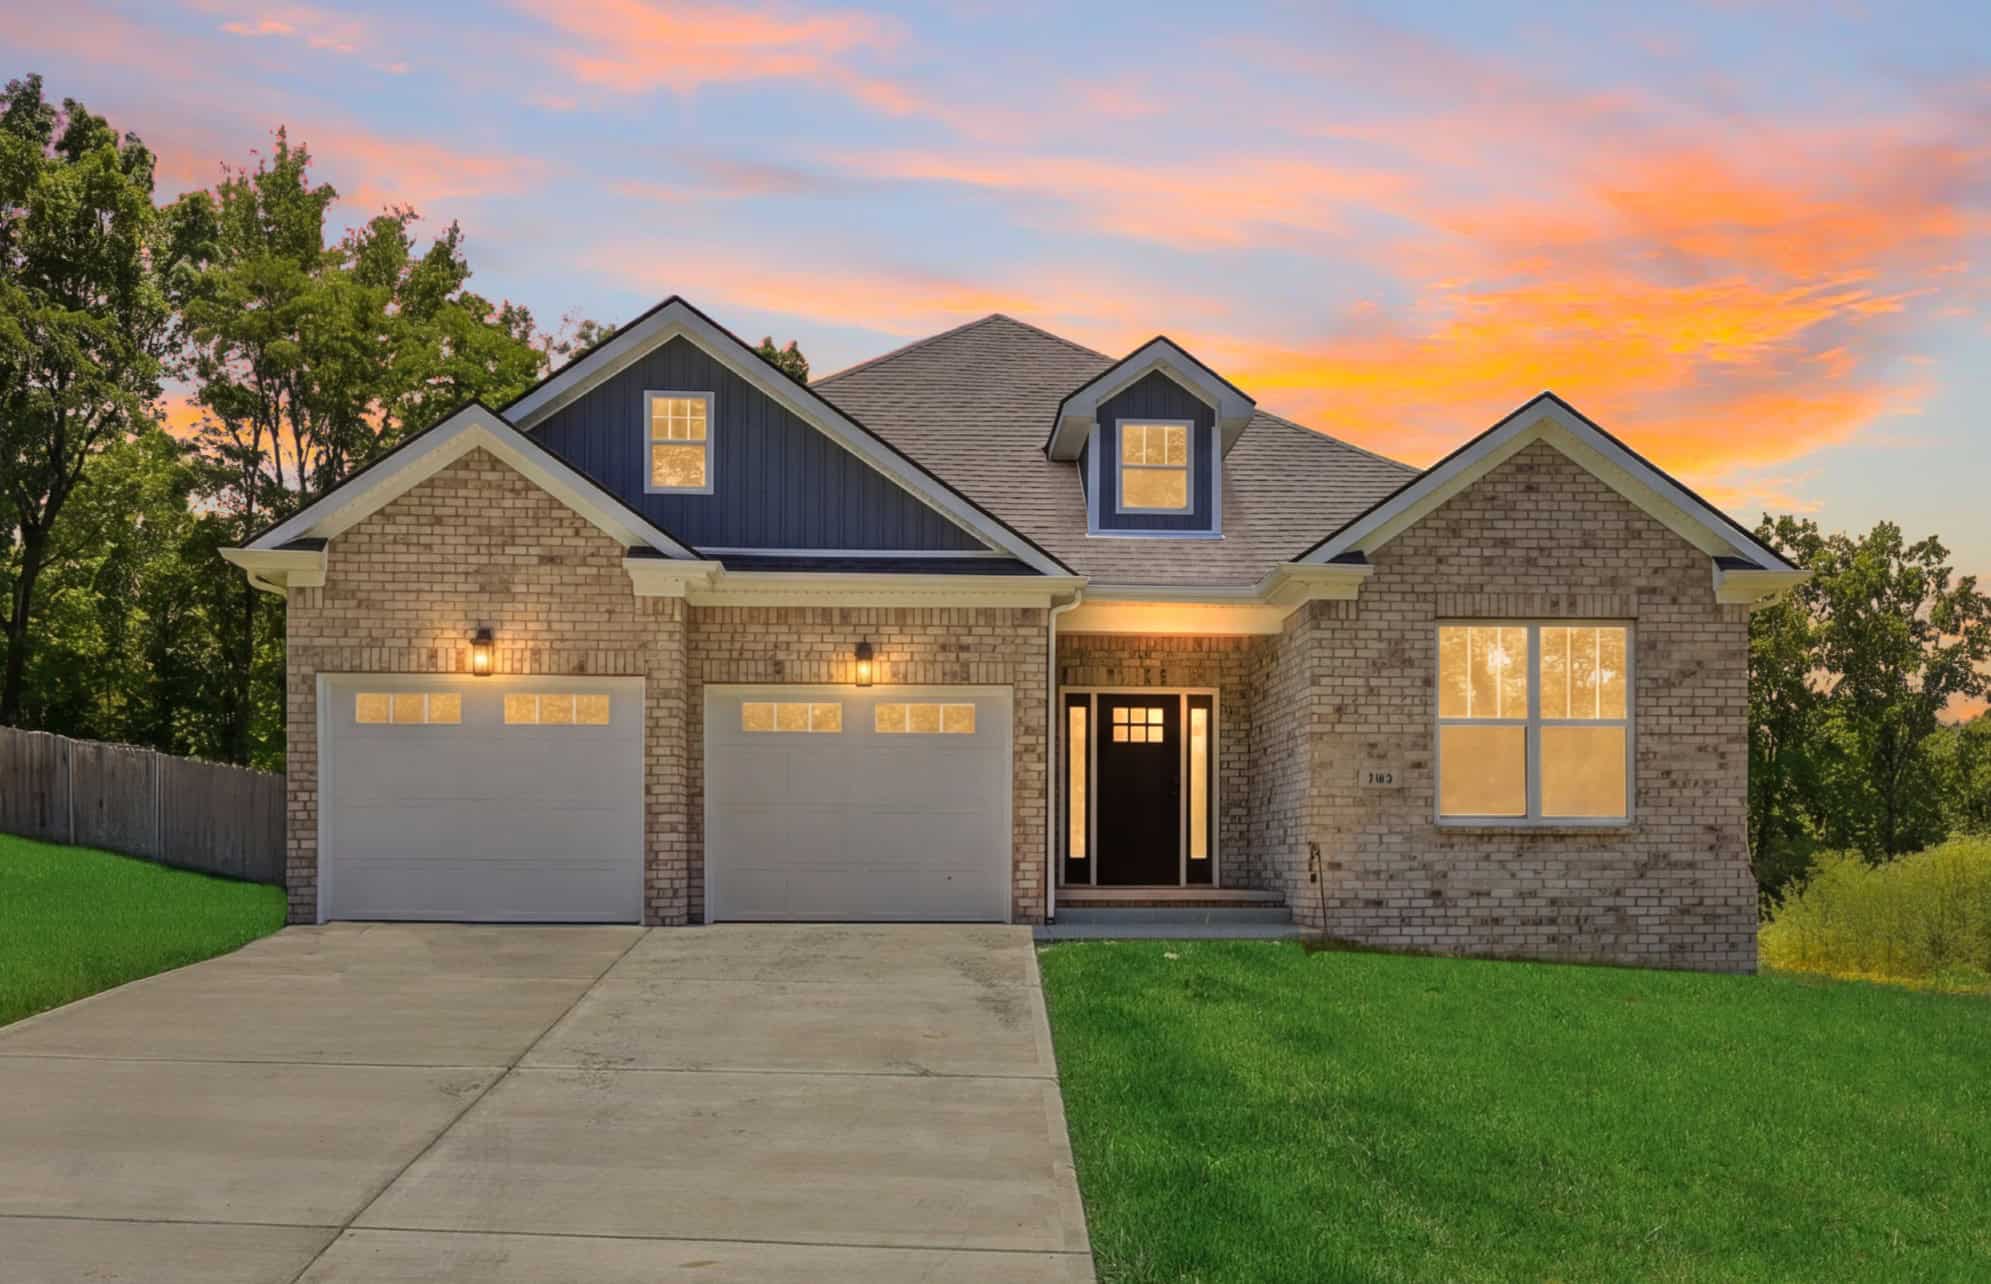
Open House: Sunday, August 9, 2-4 p.m.
Hosting Agent: Joe Sisson | 859.797.1975 | jmsisson@cirebg.com
Modern finishes and comfortable one-level living come together in this well-maintained ranch home situated on a half-acre lot. Built just two years ago, the home offers approximately 2,000 square feet of thoughtfully designed living space with durable LVP flooring throughout the main living areas, carpeted bedrooms, and tile flooring in the primary bath. The spacious primary suite includes a private ensuite bath with a tiled shower designed to create a relaxing retreat. An open-concept layout connects the main living spaces, making the home well suited for both everyday living and entertaining. Outside, a covered back patio overlooks the fully fenced backyard, providing an inviting space to enjoy quiet evenings or gather with guests outdoors.
Additional Photos and Information
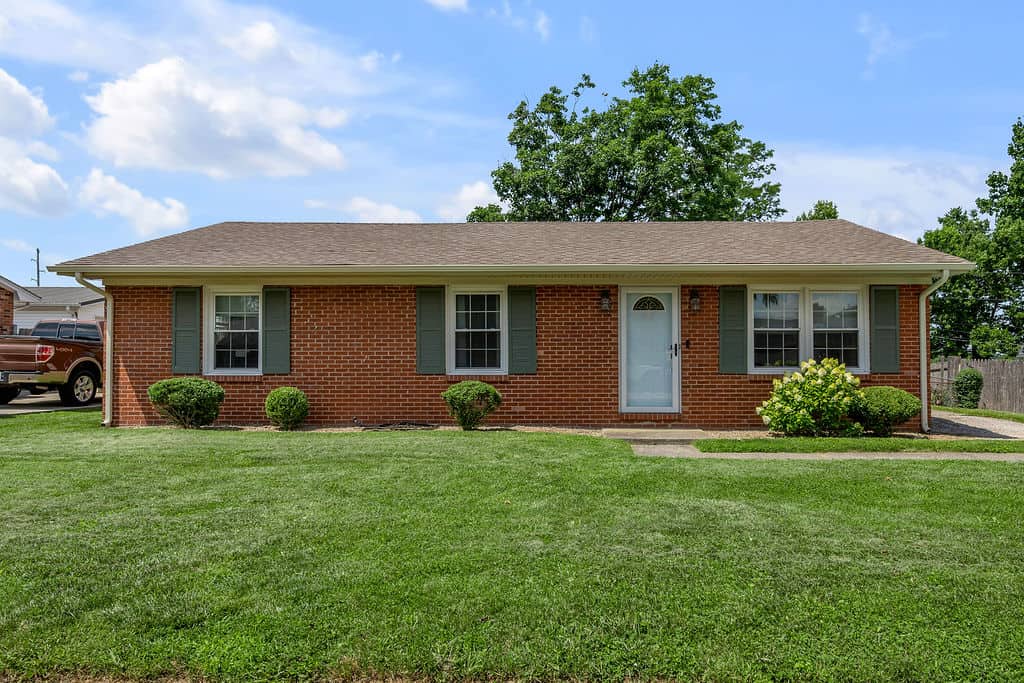
845 MILDRED STREET | VERSAILLES, KENTUCKY 40383
3 BR | 1.5 BA | 1,588 SF | $270,000
Open House: Sunday, August 9, 2-4 p.m.
Hosting Agent: Matt Gerwin | 859.621.1432 | mgerwin@cirebg.com
This well-maintained home offers a comfortable layout with thoughtful updates throughout. The kitchen features granite countertops, stainless steel appliances, and luxury vinyl plank flooring, creating a functional and inviting space for everyday living. The spacious family room is anchored by a stone, wood-burning fireplace and continues the updated flooring, providing a warm and welcoming gathering area. The home includes an updated full bathroom, along with a half bath connected to the primary bedroom. A flexible room off the foyer offers additional space for a home office, sitting area, or hobby room, while three cozy bedrooms provide comfortable accommodations. Outside, the flat yard offers plenty of usable space for relaxation or outdoor activities. Additional updates include a central air and heating system installed in 2021, new exterior doors in 2020, a storage shed added in 2020, new gutters and siding in 2025, updated windows, and roof shingles replaced within the past 10 years. With its combination of updates, functionality, and location, this home is ready for its next owner.
Additional Photos and Information
New Construction: Featured Model Home
Please visit Ball Homes for a complete open house schedule for all model homes across the Central Kentucky region, including Paris, Nicholasville, and Georgetown!
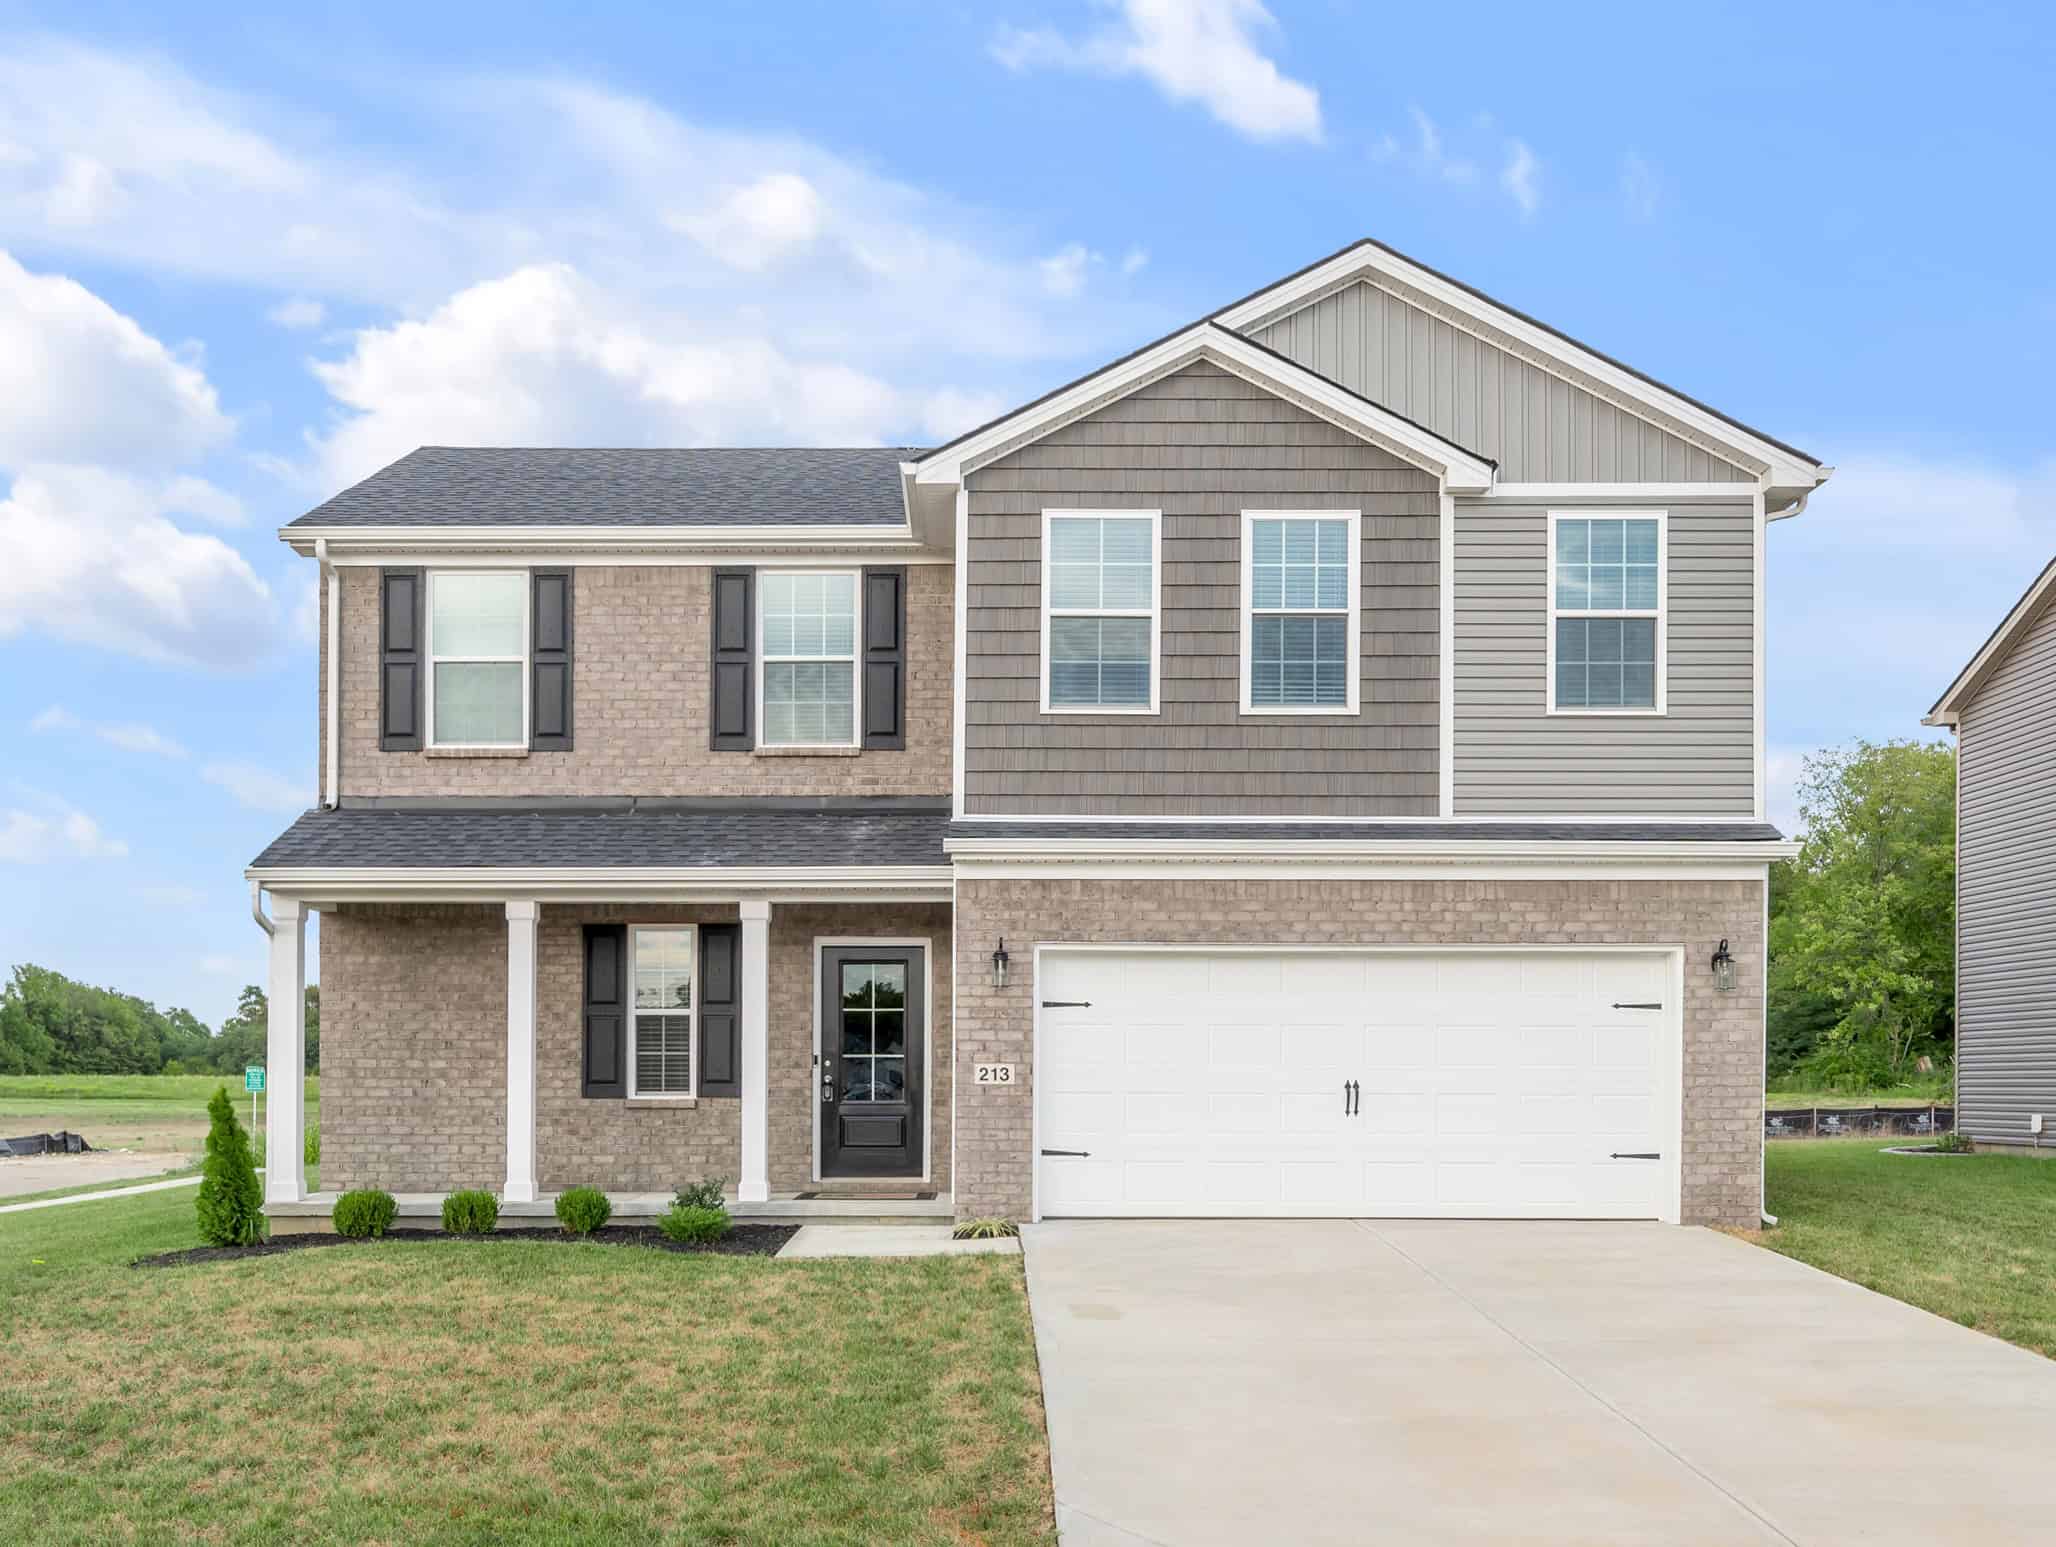
213 GRANGER LANE | VERSAILLES, KENTUCKY 40383
4 BR | 2.5 BA | 2,483 SF | $374,450+
Open House: Saturday, August 8, 1-5 p.m. & Sunday, August 9, 1-5 p.m.
The Oak Bluff, part of the Trend Collection by Ball Homes, offers a first-floor primary bedroom suite. The stairs are just off the entry hall. The island kitchen offers countertop dining, an eating area, and a large corner pantry. The kitchen opens to the family room at the rear of the home. An optional covered patio is available on this plan, and a direct-vent fireplace option in the family room. A spacious utility room is located on the first floor, and a drop zone option is available in the coat closet location. The first floor primary bedroom suite includes a bedroom with a large closet and spacious bath with tub/shower, transom window, and linen storage. An upgraded bath offers a garden tub, separate shower, and picture window. Upstairs are three additional bedrooms, a loft, and a full bath.
Additional Photos and Information
ADDITIONAL RESOURCES
2025 Luxury Market Report & 2026 Forecast
Home Search
Home Valuation
Find An Agent
FOLLOW @CHRISTIESREALESTATEBLUEGRASS
Stay up-to-date with the latest sale properties, local real estate news, and community updates by following @ChristiesRealEstateBluegrass on Facebook, Instagram, LinkedIn, and YouTube.
About Us
At Christie’s International Real Estate Bluegrass, we believe that luxury describes an experience. With Central Kentucky’s best REALTORS® and a powerful global platform that offers world-class marketing, industry-leading technology, and international reach, the firm is focused on providing the highest level of service and professionalism to clients at every price point. Celebrating all that the Bluegrass State has to offer, we are excited to speak to you about our full range of services and more. Luxury Lives Here.