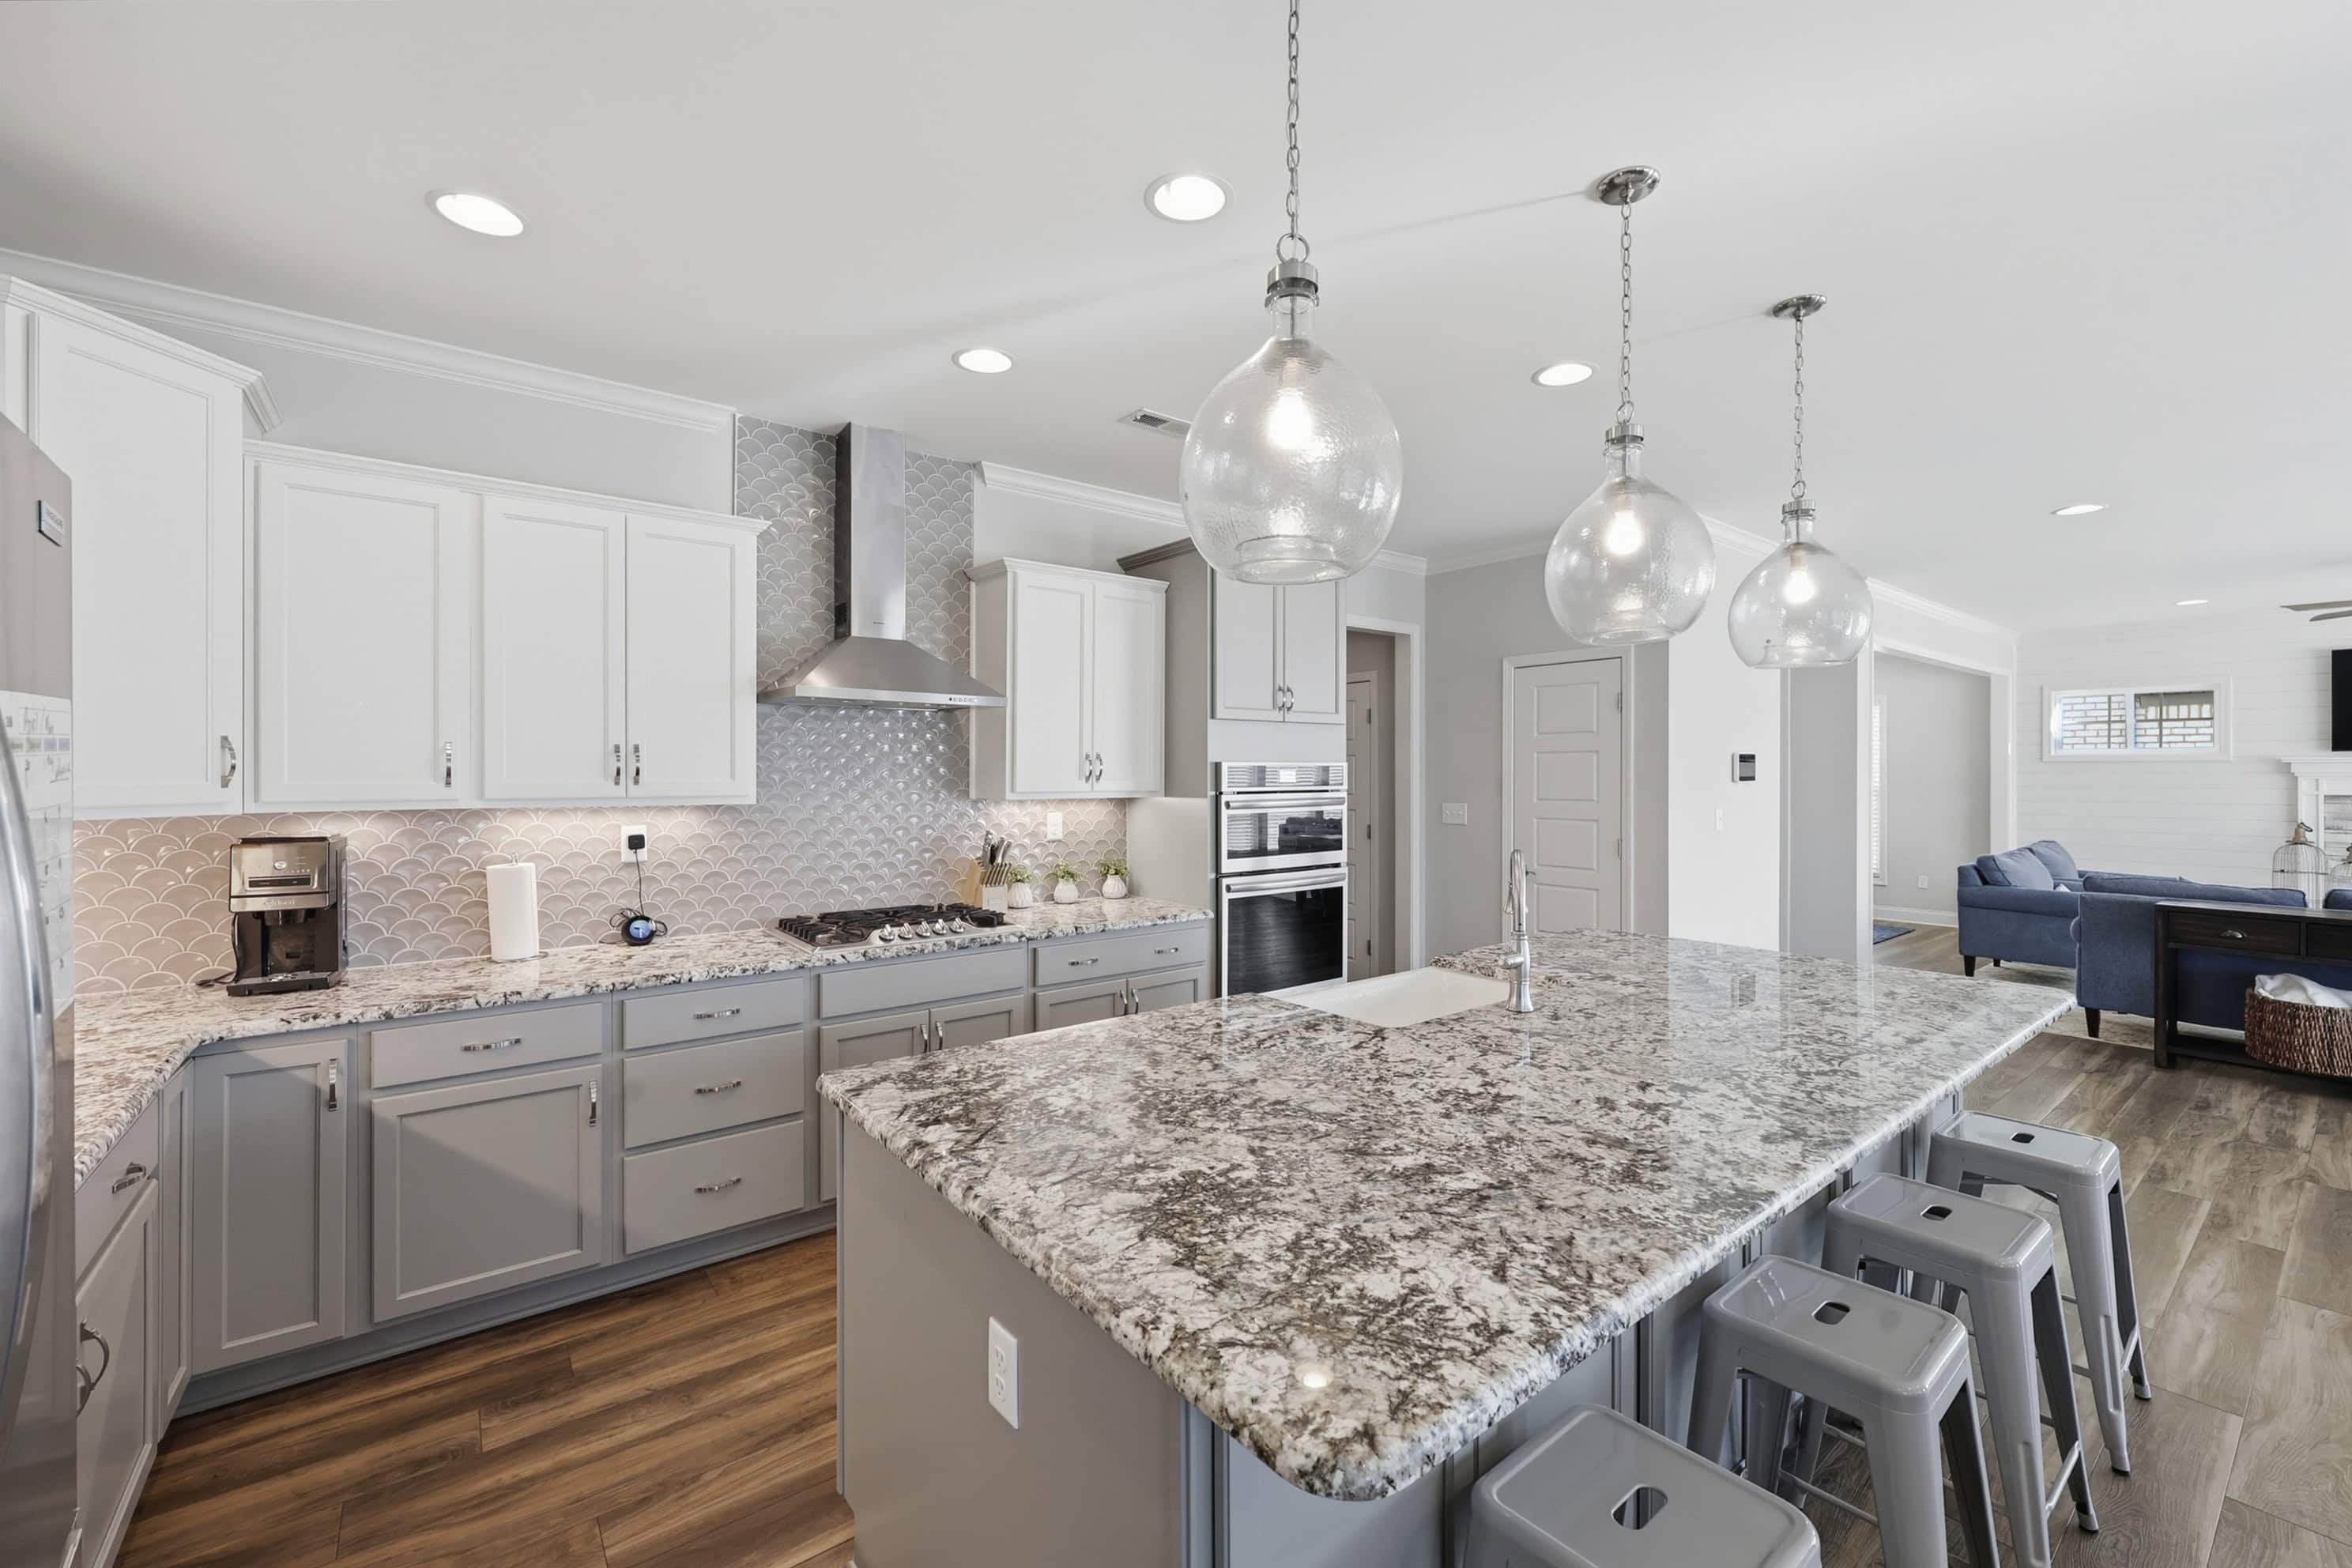
Christie's International Real Estate Bluegrass invites you to join us at the following open houses throughout the Commonwealth from July 25-26, 2026. Questions? The hosting agent listed below can be reached by phone or email to address any inquiries about these homes!
565 W SECOND STREET | LEXINGTON, KENTUCKY 40502
3 BR | 2.5 BA | 4,375 SF | $1,199,000
Open House: Sunday, July 26, 2-4 p.m.
Hosting Agent: Donna Mattox | 859.749.1325 | dmattox@cirebg.com
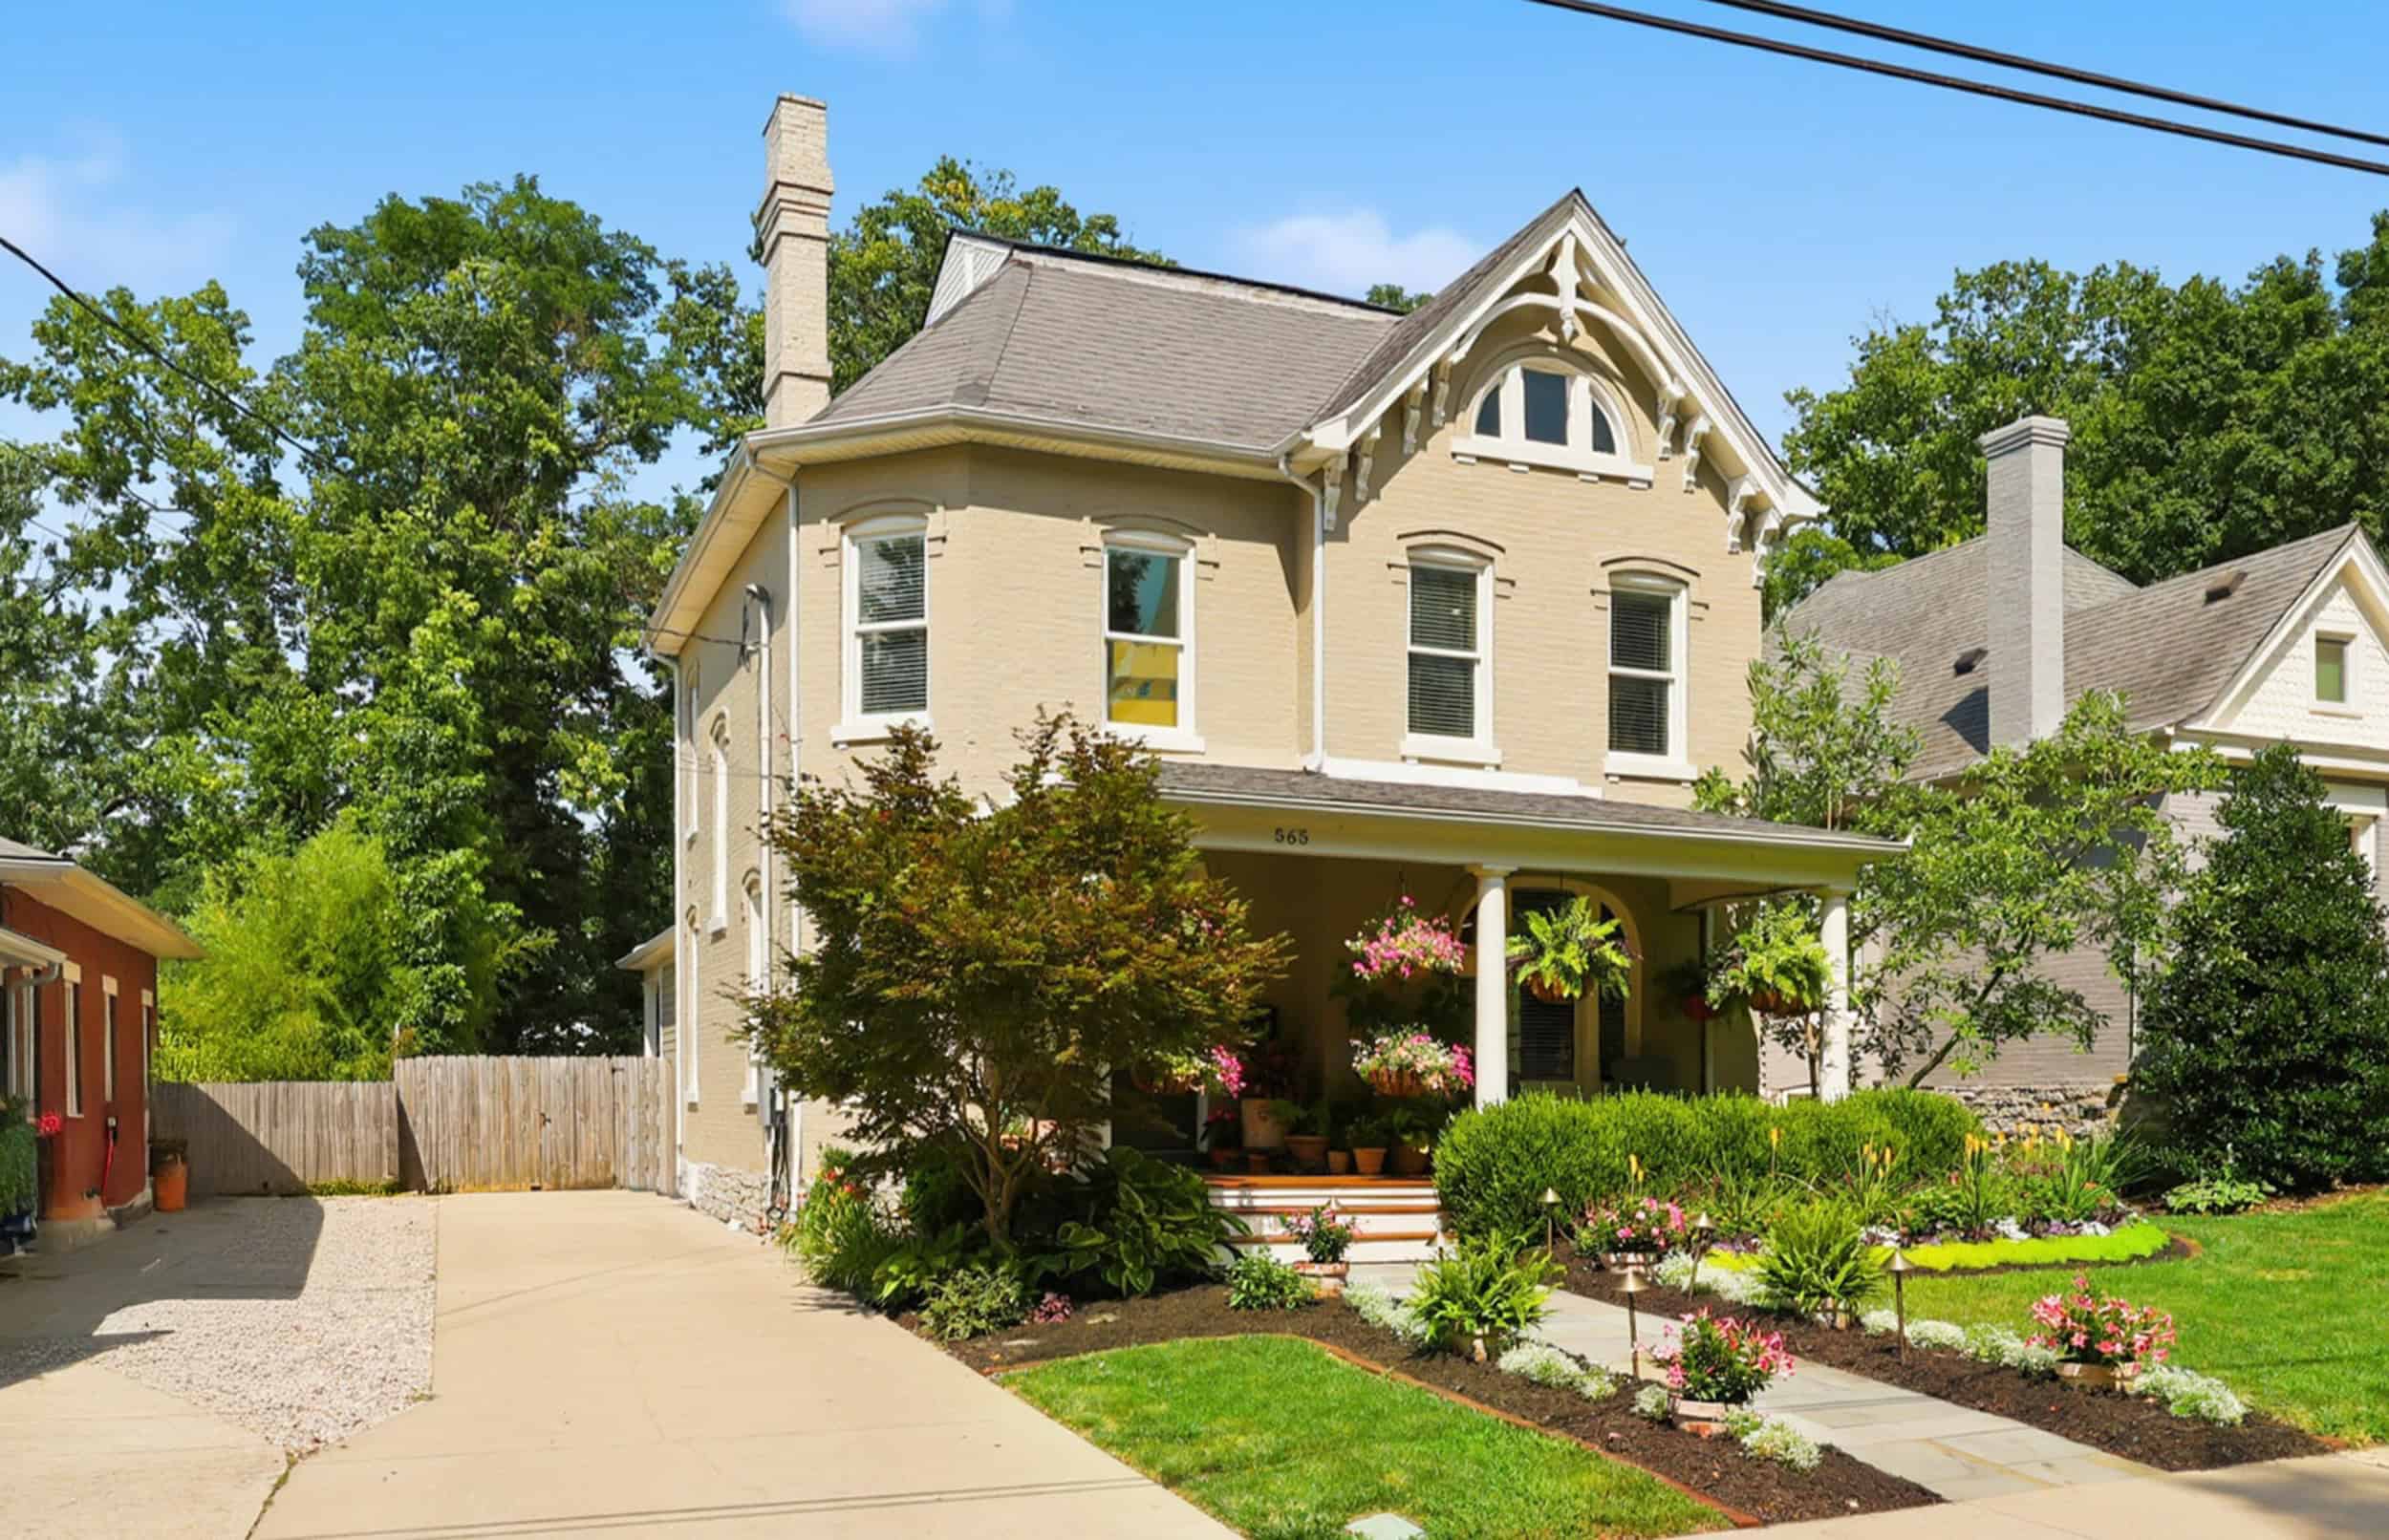
Experience the timeless character of this beautifully restored downtown Lexington home, where historic charm meets thoughtfully updated modern living. Ideally located within walking distance of downtown restaurants, shopping, Central Bank Center, and the new Gatton Park on the Town Branch, this home offers exceptional convenience in the heart of the city. Extensive improvements include updated sewer and plumbing lines, electrical, HVAC, insulation, appliances, and more, providing peace of mind while preserving the home's original character. Hardwood flooring flows throughout the interior, complemented by a beautifully restored staircase that serves as a striking architectural centerpiece.
The main level features an open-concept kitchen and family room anchored by a natural gas linear fireplace and bar area, creating an inviting space for both everyday living and entertaining. The kitchen opens directly to the rear deck and patio, extending the living space outdoors. A separate living room and formal dining room provide additional flexibility for gatherings and special occasions. Upstairs, you'll find three bedrooms, two full bathrooms, and a conveniently located laundry room. The spacious primary suite includes a large walk-in closet and an updated ensuite bathroom. The third floor offers a versatile office or flex space with hardwood flooring, while the finished basement provides additional living space ideal for a media room, recreation area, or entertaining, along with unfinished storage.
Step outside to a private backyard retreat featuring a deck, patio, and hot tub, creating a rare outdoor oasis in downtown Lexington. Whether enjoying a quiet evening or hosting family and friends, this space is designed to be enjoyed year-round. With its exceptional restoration, modern updates, versatile living spaces, and premier downtown location, this home offers a unique opportunity to enjoy the best of historic Lexington living. Schedule your private showing to experience everything this remarkable property has to offer.
Additional Photos and Information
310 IDLE HOUR DRIVE | LEXINGTON, KENTUCKY 40502
3 BR | 3.5 BA | 3,110 SF | $989,000
Open House: Saturday, July 25, 1-3 p.m.
Hosting Agent: Rachel Underwood | 859.552.1384 | underwood@cirebg.com
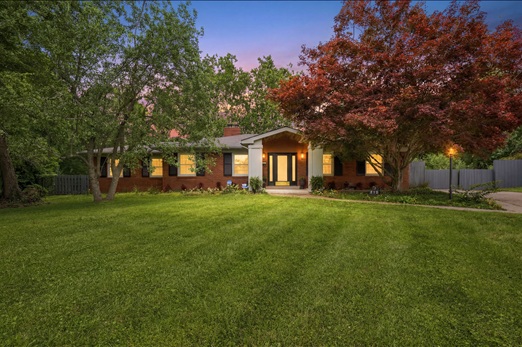
Discover this updated ranch-style home in the desired Idle Hour neighborhood, situated on over a half-acre lot at the end of a quiet cul-de-sac. A welcoming foyer with custom geometric millwork opens to a spacious living room anchored by a wood-burning fireplace. The kitchen, located just off the dining area with wainscoting accents, features a large island with seating, quartz countertops, and Café appliances, including a gas double-oven convection range, with easy access to the backyard and pool. The primary suite offers private backyard access and an ensuite bath with heated tile floors, a fully tiled dual-head shower, dual vanities, a large walk-in closet, and an adjoining flex space ideal for a home office, gym, or sitting area. Two additional bedrooms, a second full bath, and a laundry room with built-in cabinetry and a utility sink provide functional everyday living.
A spacious recreation room with soaring ceilings, custom built-ins, and geometric millwork adds additional living space, while a third full bath and direct access to the pool deck make it ideal for entertaining. The fenced backyard features an in-ground pool, a gazebo, an oversized two-car garage with an electric gate, and an attached bonus room with a half bath currently used as an art studio but also suitable for a home office, golf simulator, or pool house. Conveniently located near shopping, dining, parks, and other amenities, this home offers generous living space in one of Lexington's established neighborhoods and is being offered below appraised value.
Additional Photos and Information
3661 HORSEMINT TRAIL DRIVE | LEXINGTON, KENTUCKY 40509
5 BR | 3.5 BA | 4,171 SF | $947,900
Open House: Saturday, July 25, 1-3 p.m.
Hosting Agent: Rusty Underwood | 859.312.8747 | rusty@cirebg.com
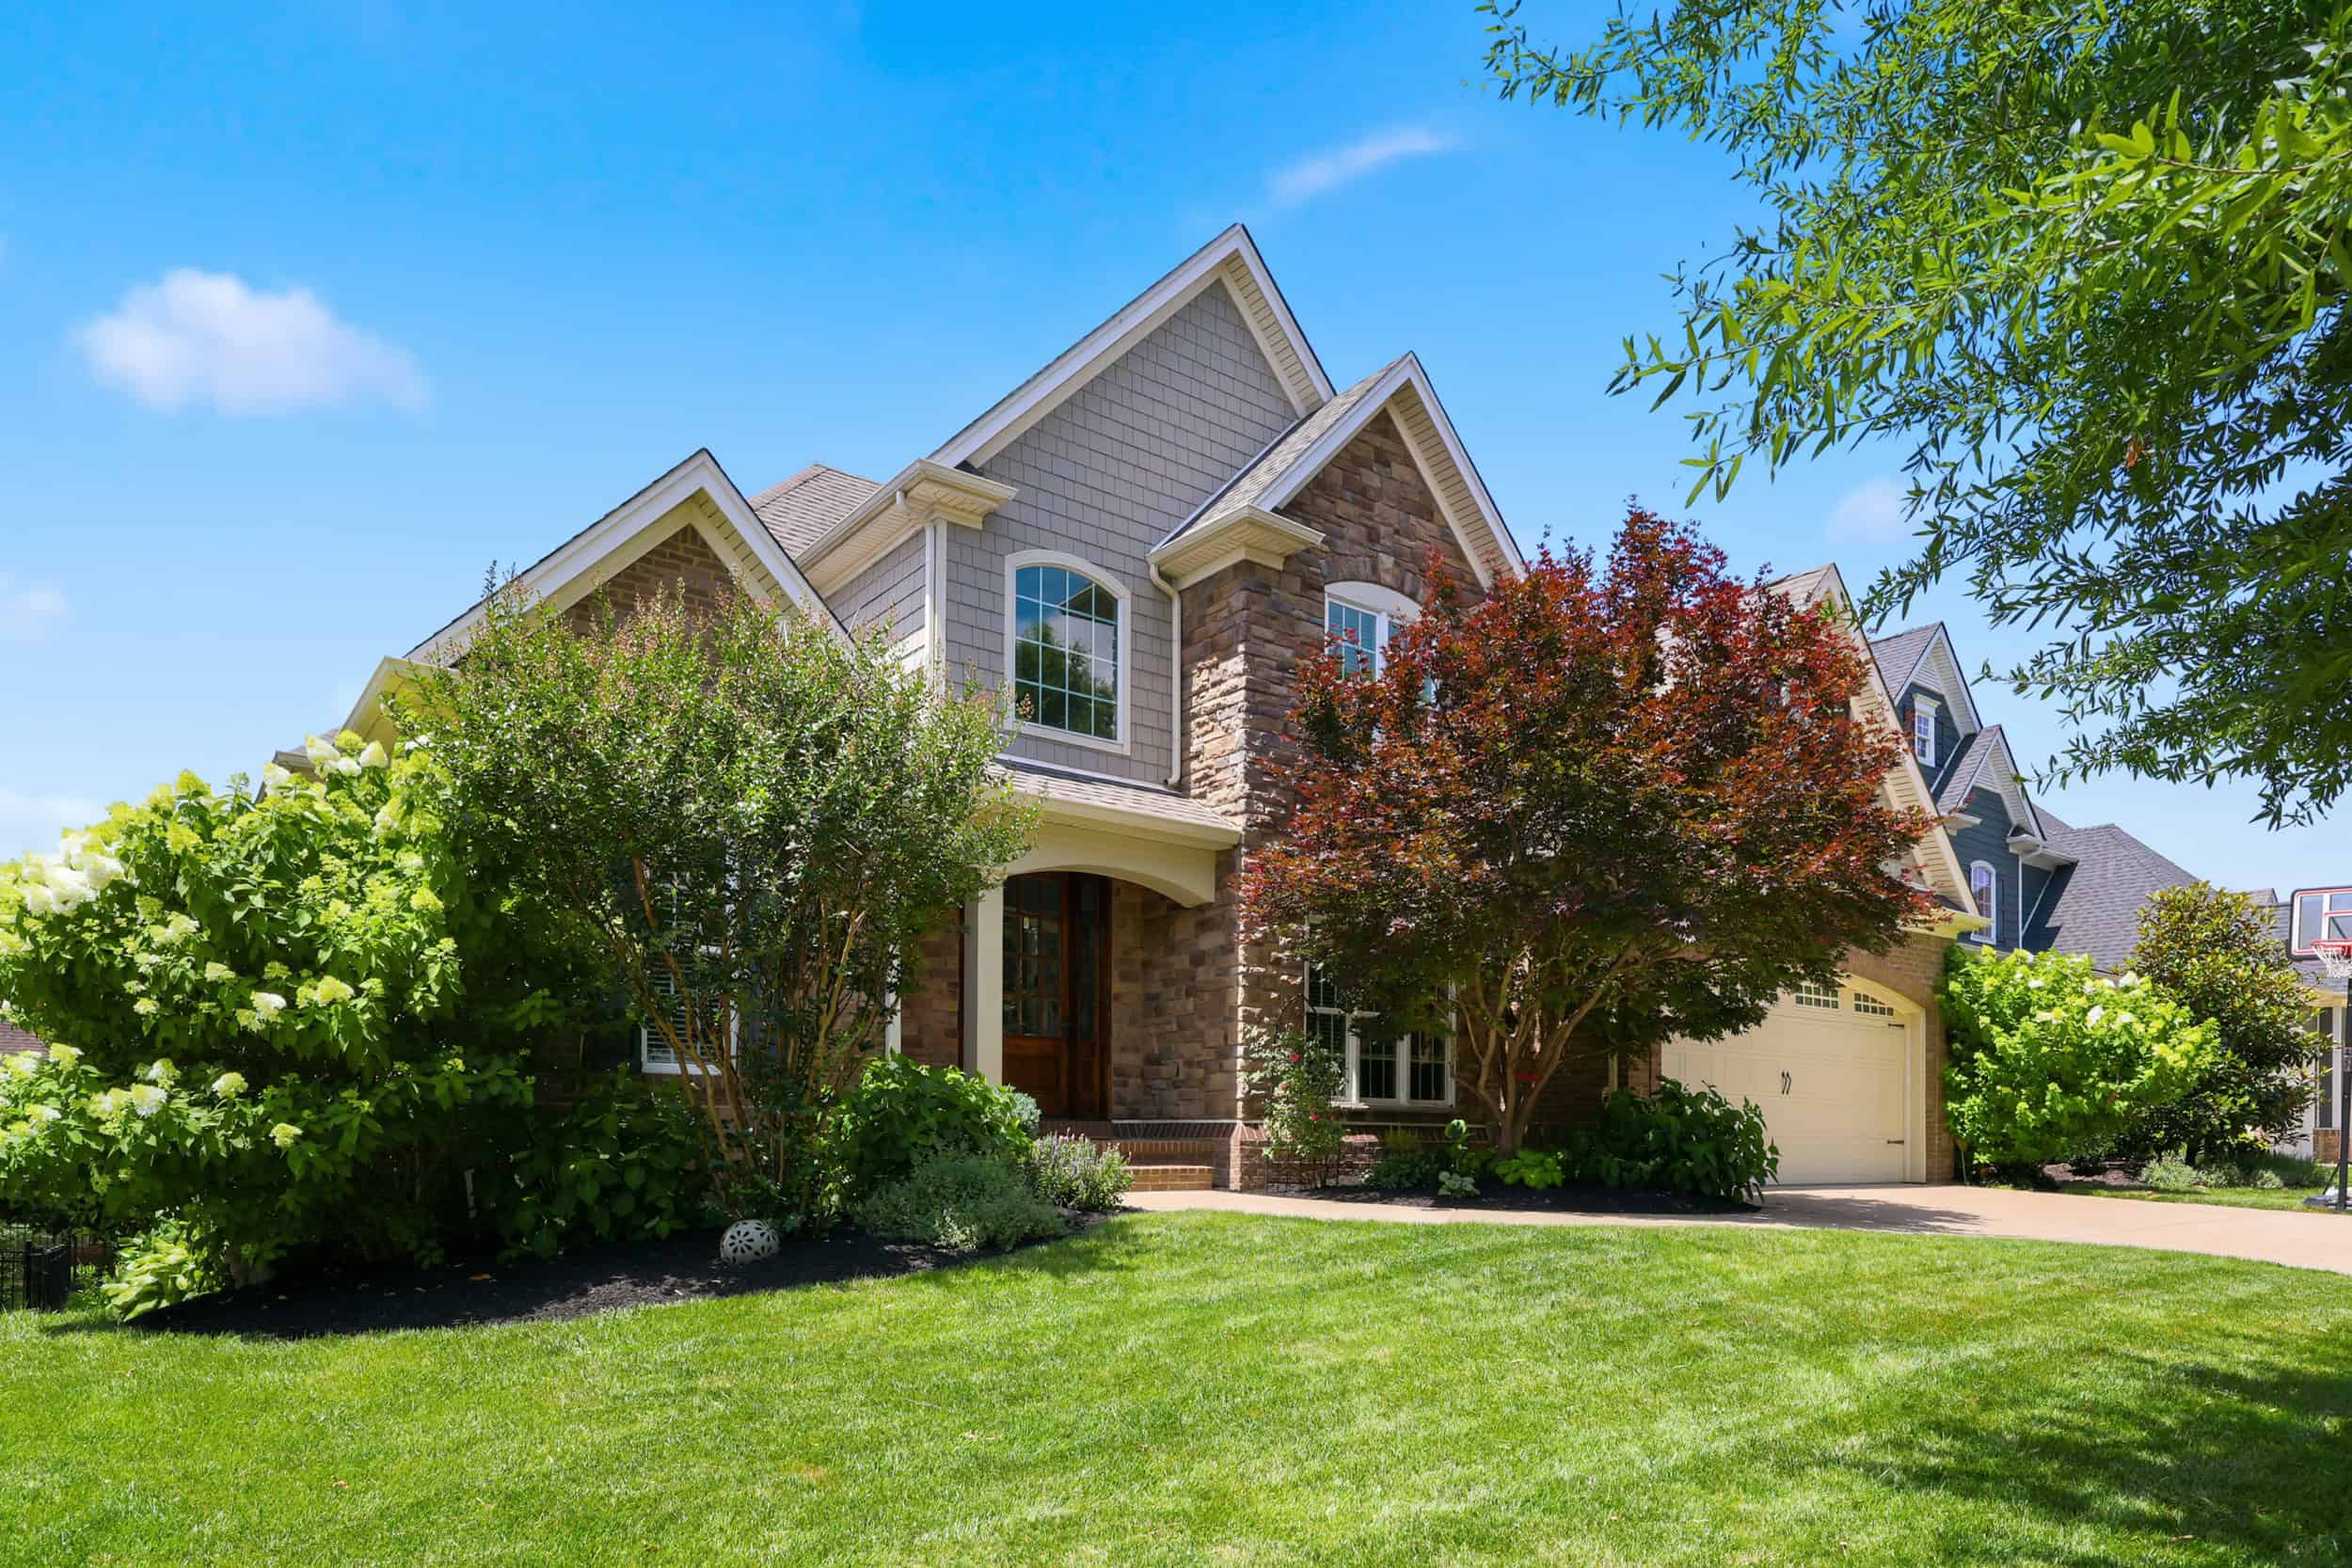
Enjoy this impeccably maintained Jimmy Nash built home in the sought-after Still Meadows neighborhood. Strong curb appeal welcomes you into a dramatic two-story foyer with soaring ceilings and detailed crown molding throughout the main living areas. The spacious family room features a fireplace and is flanked by a formal dining room and a well-appointed kitchen with a private den and comfortable eat-in area, complete with a stone fireplace and access to a partially screened two-story Trex deck, ideal for indoor-outdoor living. The kitchen offers a generous island, granite countertops, and excellent workspace for everyday living and entertaining. The first floor also includes a desirable primary suite featuring a spa-like bath with granite counters, ceramic tile tub and shower, and a large walk-in closet.
Upstairs you will find three nicely sized bedrooms and a full bath. The finished walkout basement showcases stone arched details, rich coffered ceilings, and an impressive service bar. Additional lower level spaces include a fifth bedroom, full bath, exercise room, and a flexible area for recreation or hobbies. Outdoor living is a standout with a custom kitchen featuring a built-in gas grill and a separate wood-burning fireplace with chimney, all overlooking a flat, private backyard. This property also features fresh paint and new carpeting throughout. Conveniently located near Hamburg and surrounding amenities, this home offers space, function, and thoughtful design throughout.
Additional Photos and Information
100 BUFFALO SPRING TRAIL | GEORGETOWN, KENTUCKY 40324
4 BR | 2.5 BA | 2,480 SF | $394,000
Open House: Saturday, July 25, 2-4 p.m. & Sunday, July 26, 2-4 p.m.
Hosting Agent: Alex Smallwood | 859.536.3405 | alexsmallwood@cirebg.com
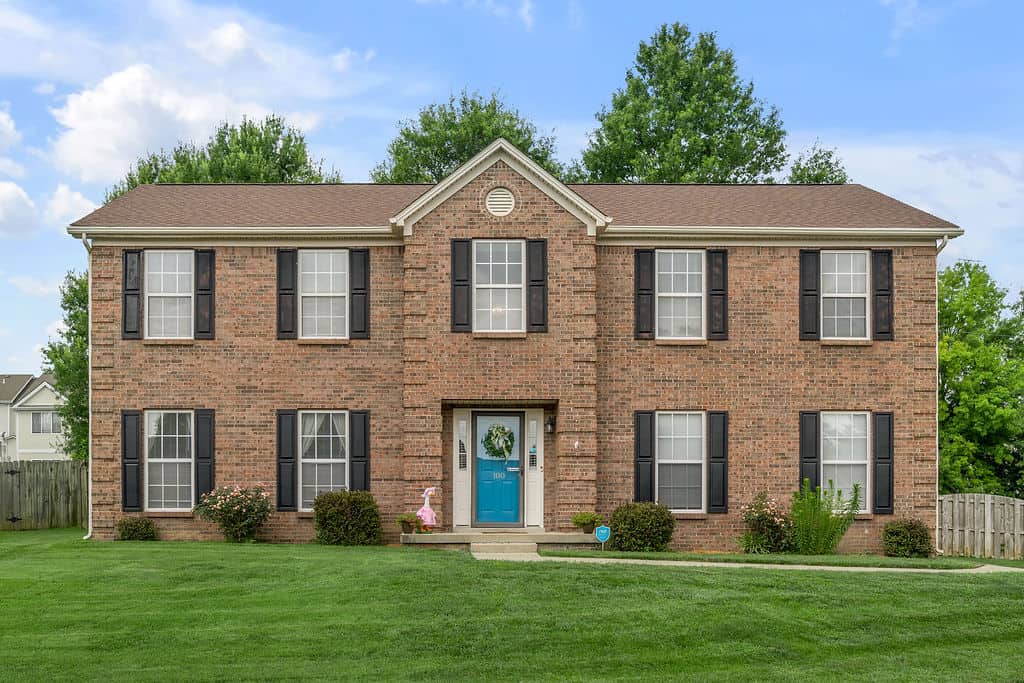
This two-story brick home is situated on a quarter-acre corner lot in a quiet cul-de-sac within the Redding Lake subdivision. The property features four bedrooms, a bonus room, two and a half bathrooms, and functional living spaces throughout. The main level includes a formal living area or home office, a separate dining room, and a half bathroom. At the rear of the home, the family room features a gas-log fireplace. It connects directly to the kitchen, which offers ample cabinetry, a dining area, and access to the backyard. Upstairs, the second level houses all four bedrooms and two full bathrooms, including a primary suite with a walk-in closet. Outside, the large, fully fenced backyard includes a storage shed and offers space for gardening, pets, and outdoor activities. This cul-de-sac property provides a practical layout with convenient proximity to local shops, dining, and parks in downtown Georgetown.
Additional Photos and Information
592 WINDFLOWER WAY | LEXINGTON, KENTUCKY 40511
5 BR | 4 BA | 3,555 SF | $550,000
Open House: Sunday, July 26, 2-4 p.m.
Hosting Agent: Anthony Young | 859.806.9623 | ayoung@cirebg.com
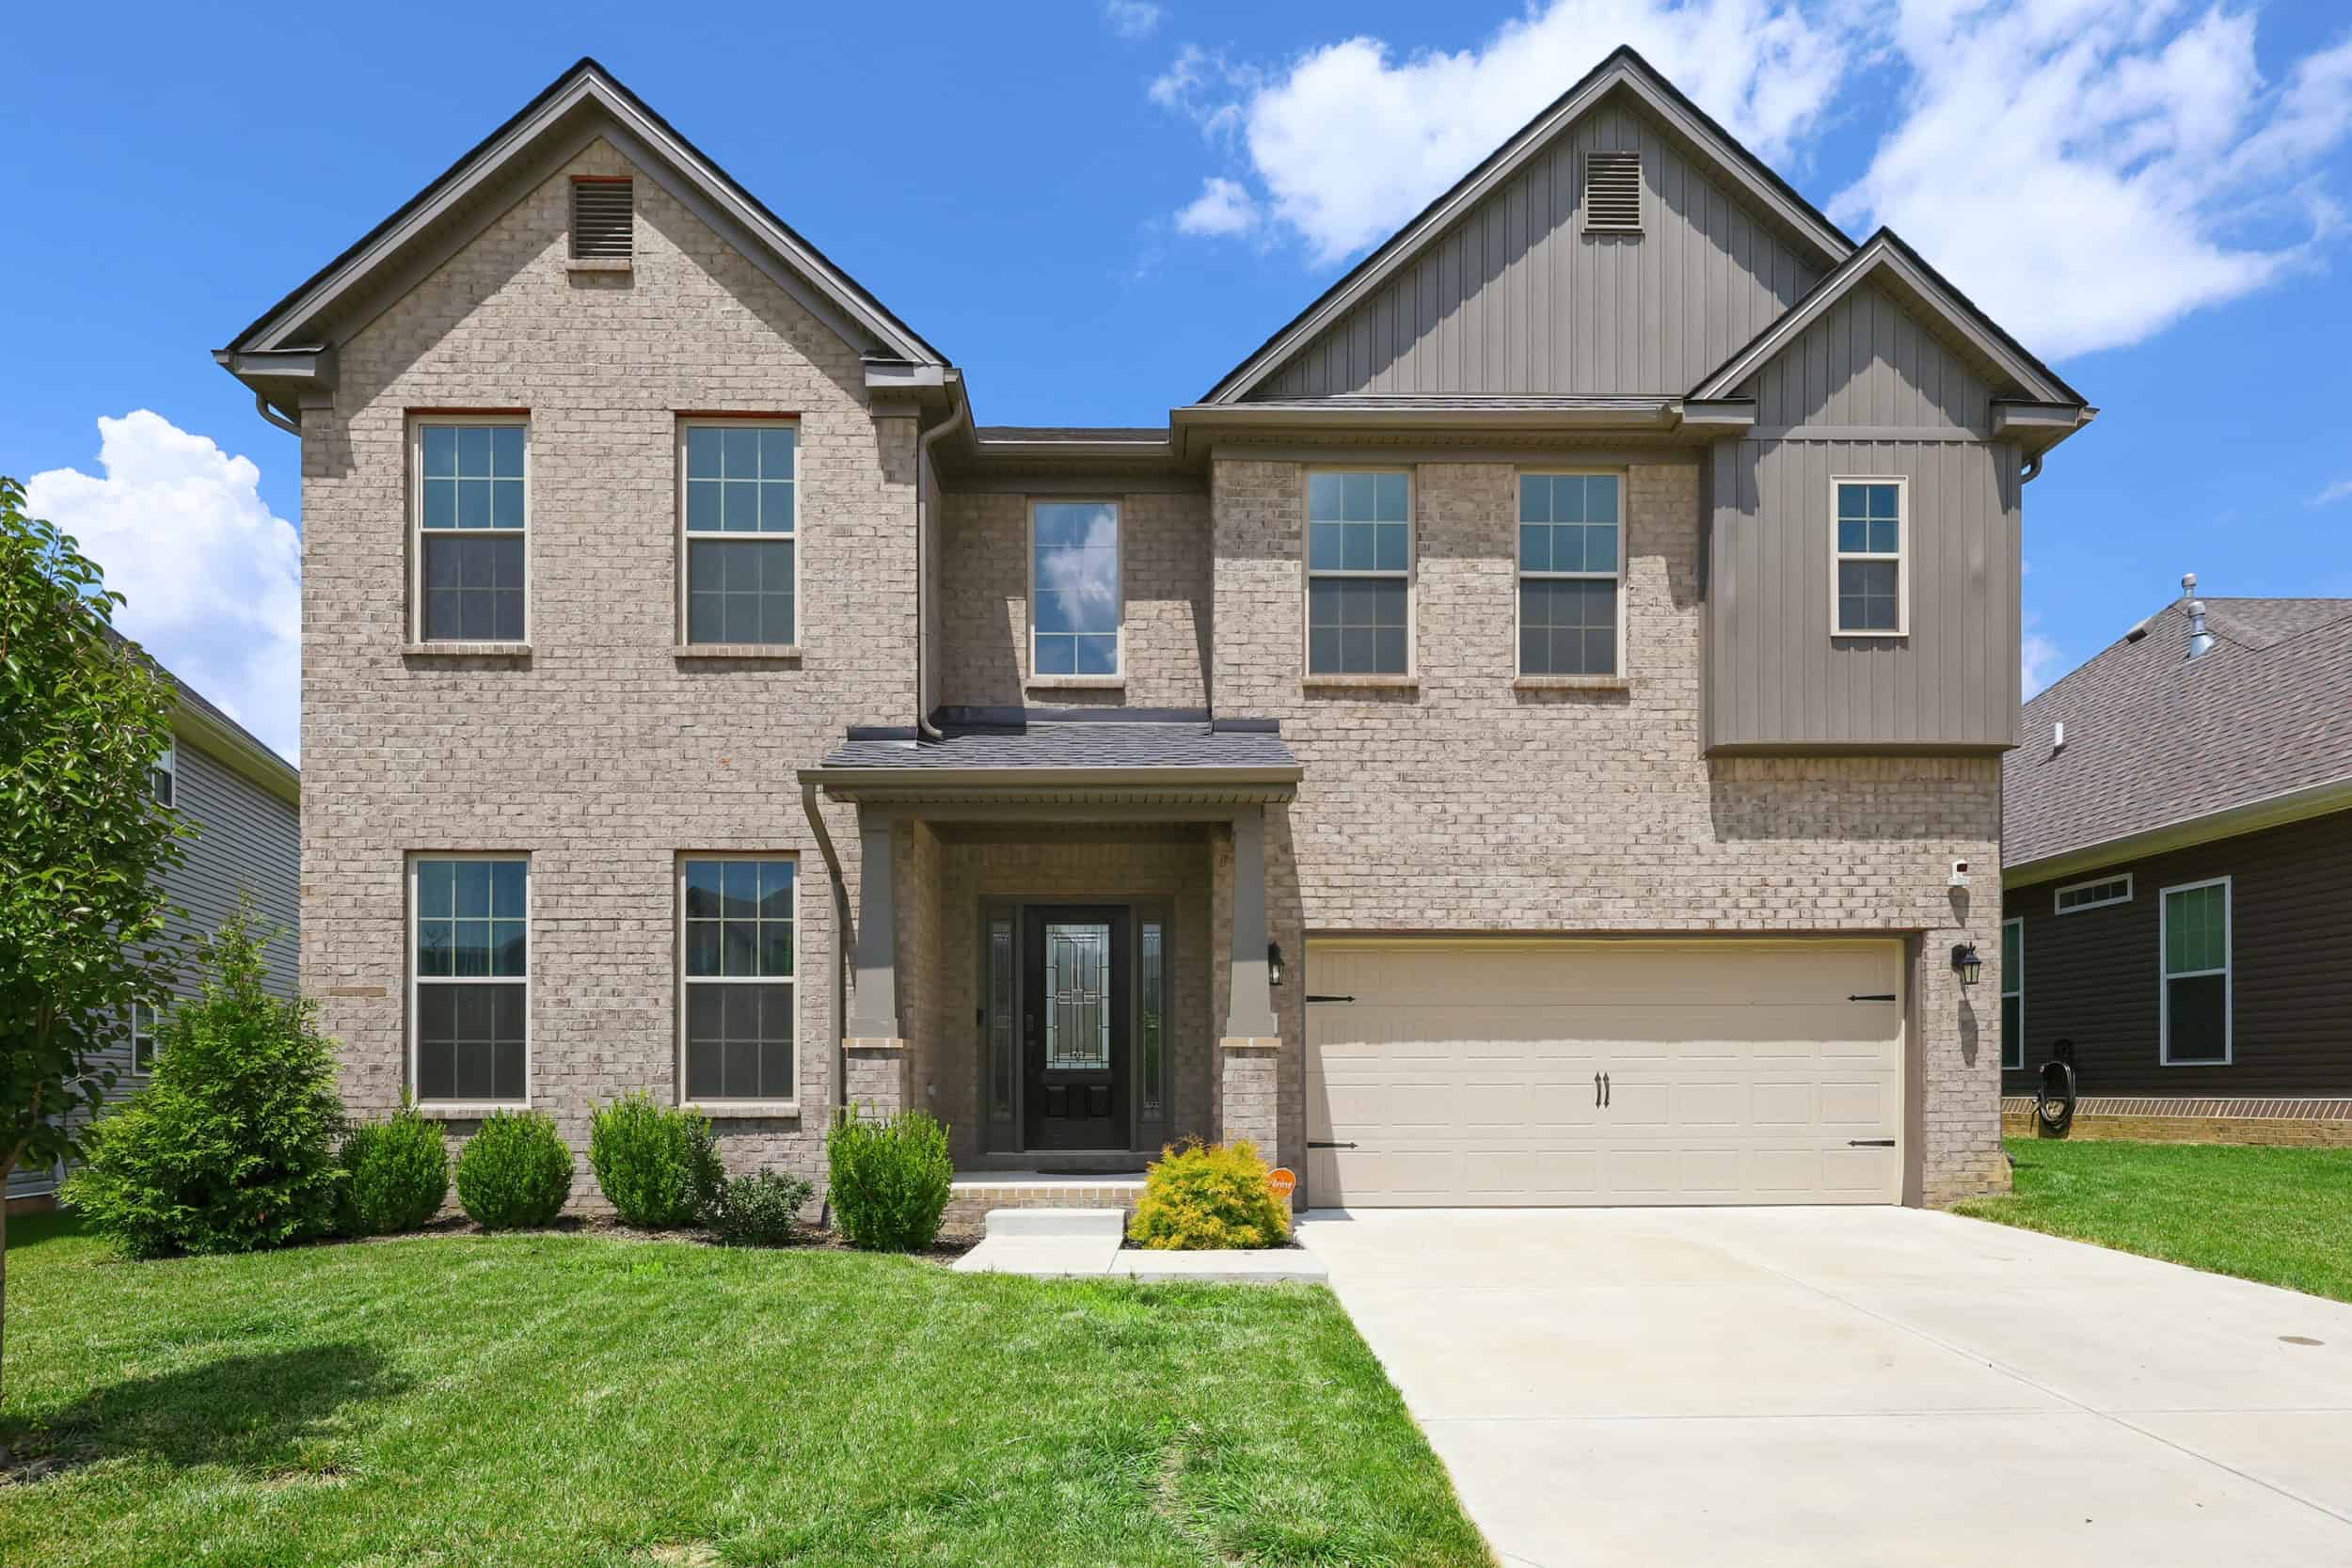
This move-in-ready home offers five bedrooms and four full baths with a thoughtfully designed floor plan for everyday living and entertaining. The first floor features a guest bedroom with an adjacent full bath, along with an open-concept family room, chef's kitchen, and spacious breakfast area overlooking the backyard and walking trail. A formal dining room provides additional space for gatherings and special occasions. Upstairs, the primary suite offers plenty of room for a sitting area, a large walk-in closet, and an ensuite bath with a freestanding soaking tub and separate shower. Three additional bedrooms, a versatile loft, and a conveniently located laundry room complete the second floor. Bedroom four includes a private bath and walk-in closet, making it ideal for guests or added privacy. Backing to a walking trail, this home combines spacious living, flexible spaces, and a desirable location.
Additional Photos and Information
109 LINZI WAY | PARIS, KENTUCKY 40361
3 BR | 2 BA | 2,176 SF | $392,000
Open House: Sunday, July 26, 2-4 p.m.
Hosting Agent: Lauren Lewis | 859.749.7585 | llewis@cirebg.com
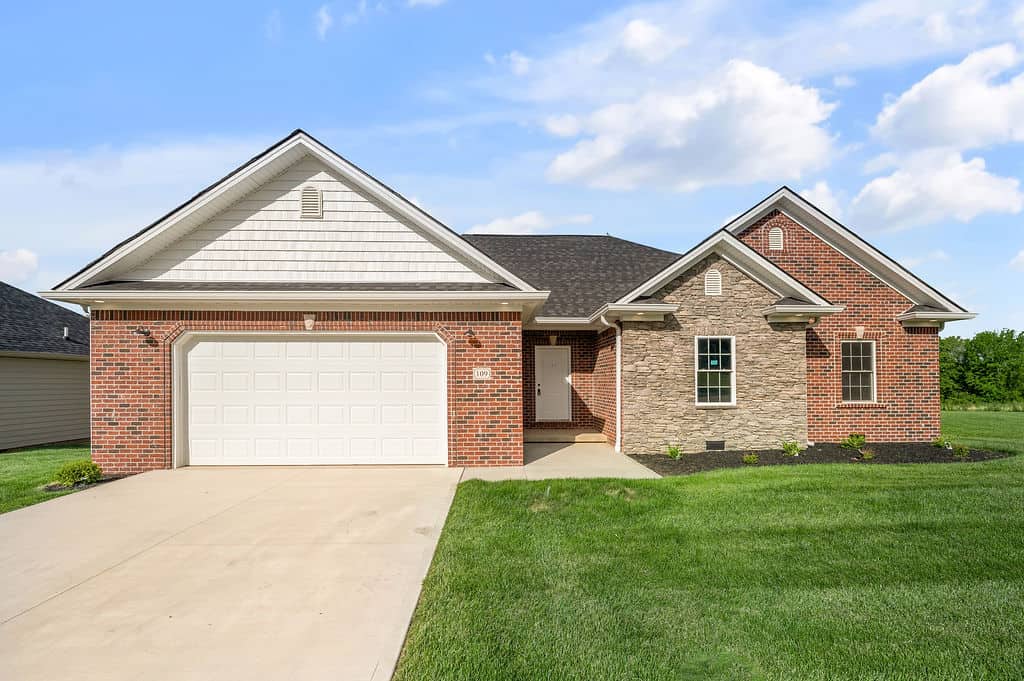
Discover modern elegance in this stunning new construction brick ranch located in the desirable Bourbon Oaks subdivision in Paris, Kentucky. This beautifully designed home features three bedrooms, two bathrooms, and a thoughtfully crafted open-concept layout. The heart of the home boasts soaring vaulted ceilings and a warm, inviting gas fireplace that anchors the main living space. A true showstopper, the upgraded kitchen features sleek black granite countertops, quality cabinetry, and a seamless flow into the dining area. The primary suite serves as a private retreat, complete with a spa-like bathroom showcasing a fully tiled shower and high-end finishes. Additionally, custom closet systems provide superior style and functionality throughout every room. Enjoy the perfect blend of quality craftsmanship and timeless design in one of the most sought-after neighborhoods in the area. Imagine starting your weekends with a scenic drive through horse country or enjoying a quiet afternoon in the historic charm of downtown Paris, all while living in proximity to local boutiques and dining.
Additional Photos and Information
333 SQUIRES ROAD | LEXINGTON, KENTUCKY 40515
3 BR | 2 BA | 1,757 SF | $335,000
Open House: Saturday, July 25, 1-3 p.m.
Hosting Agent: Anthony Young | 859.806.9623 | ayoung@cirebg.com
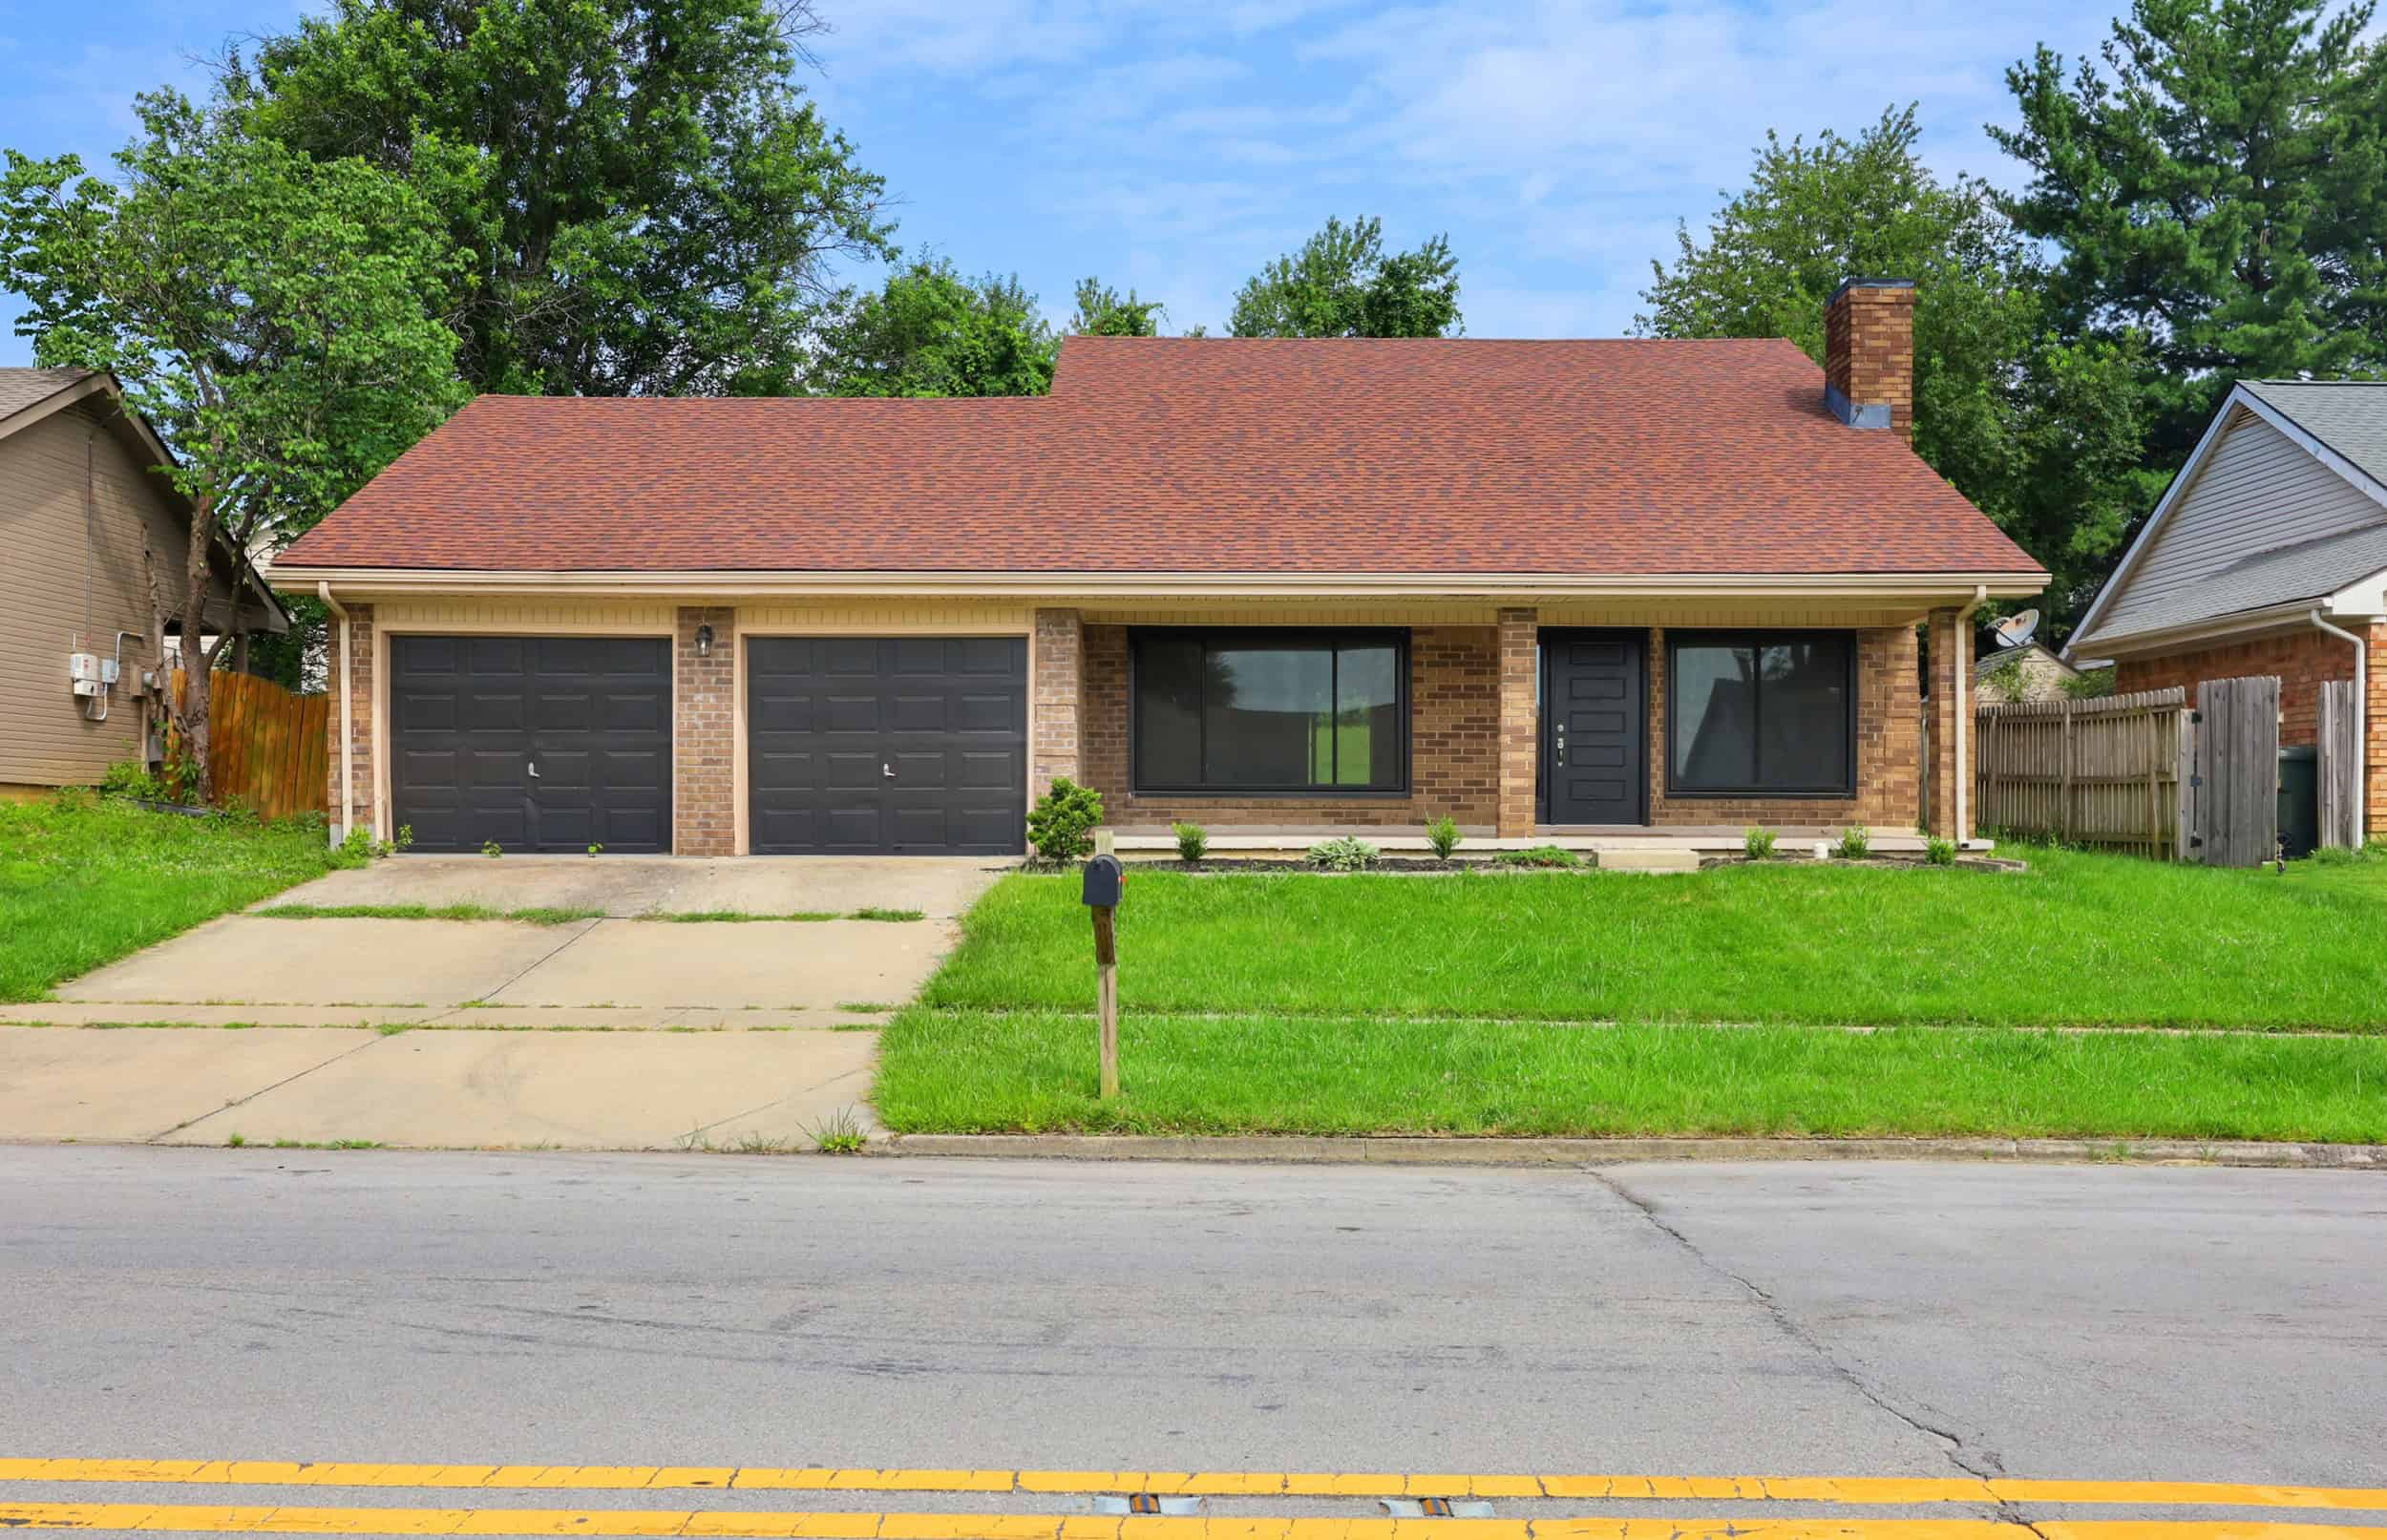
Welcome to this well-maintained one-and-a-half story home offering a functional layout and convenient access to shopping and dining. Featuring three bedrooms and two-and-a-half bathrooms, this home is designed for comfortable everyday living. The main level includes a desirable first-floor primary suite, providing ease and privacy. The living room is anchored by a fireplace, creating a warm and inviting space for relaxing or gathering. The layout flows naturally, supporting both daily routines and entertaining. Upstairs, additional bedrooms and bath space offer flexibility for guests, family, or a home office. Outside, the property features a two-car garage and a nicely maintained exterior, adding both convenience and curb appeal. With its thoughtful design, practical layout, and convenient location, this home offers a great opportunity to enjoy comfortable living. Schedule your private showing to experience it in person.
Additional Photos and Information
405 WEIL LANE | NICHOLASVILLE, KENTUCKY 40356
3 BR | 2 BA | 1,632 SF | $368,500
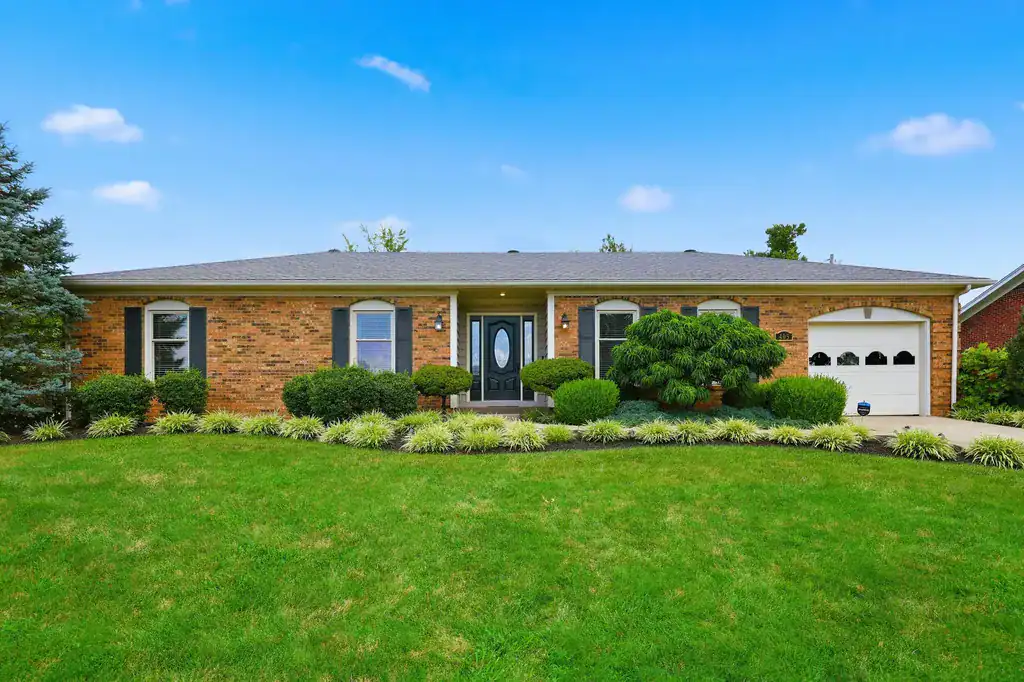
Open House: Sunday, July 26, 1-3 p.m.
Hosting Agent: Paula Elder | 859.806.7550 | pelder@cirebg.com
This meticulously maintained all-brick ranch showcases quality craftsmanship, thoughtful updates, and the ease of one-level living in one of Nicholasville's most established and desirable neighborhoods. The well-designed floor plan features spacious living areas, three bedrooms, and two full baths, with crown molding throughout and upgraded light fixtures that add timeless character and style. The beautifully renovated kitchen offers granite countertops, abundant cabinetry, and generous workspace, while both updated bathrooms feature granite vanities and attractive walk-in showers, blending comfort with modern finishes. The inviting living room is anchored by a cozy fireplace, creating a warm gathering space for family and guests.
Step outside to discover an extraordinary backyard that feels like your own private retreat. Mature landscaping and beautifully maintained outdoor spaces provide the perfect setting for relaxing, gardening, or entertaining. A one-car attached garage offers additional storage and convenience. Additional improvements include a newer HVAC system and a roof with approximately 15 years of remaining life, providing added peace of mind. Built during an era known for quality construction, this home reflects the enduring craftsmanship and solid construction that are increasingly hard to find. Conveniently located just minutes from shopping, dining, parks, schools, and downtown Nicholasville, this exceptional property combines timeless quality with modern updates in a truly outstanding location.
Additional Photos and Information
1609 PRAIRIE CIRCLE | LEXINGTON, KENTUCKY 40515
2 BR | 1.5 BA | 1,226 SF | $255,000
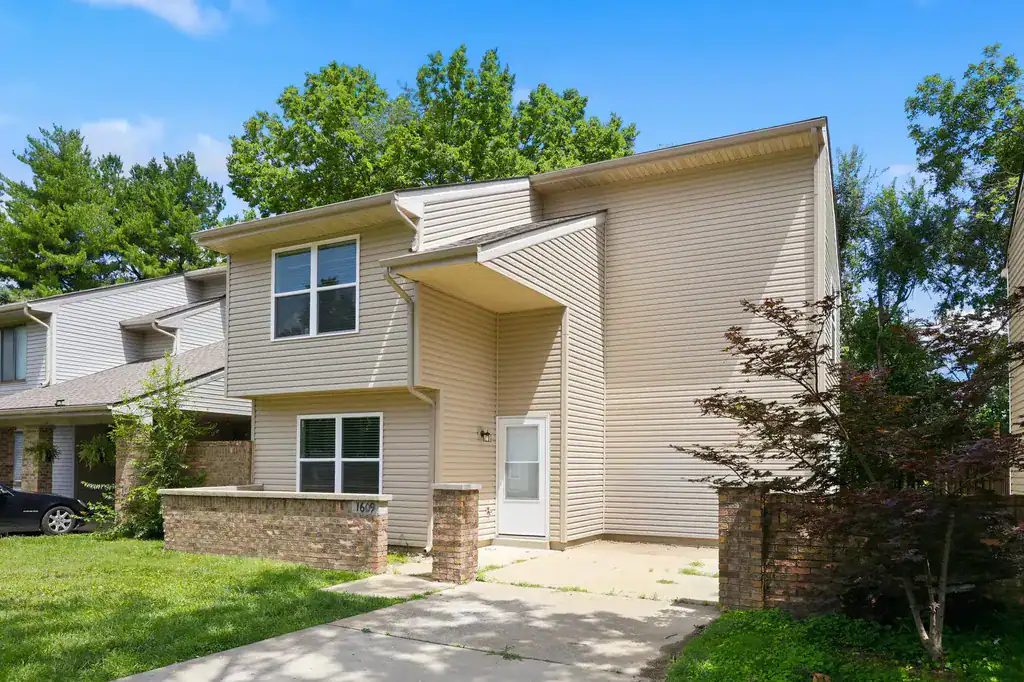
Open House: Saturday, July 25, 2-4 p.m.
Move-in ready and recently renovated in Century Hills! Fresh paint and new flooring, including durable luxury vinyl plank and plush carpet, create a bright, updated feel throughout. The main level features a spacious living room with direct access to the fenced backyard. The refreshed kitchen boasts new cabinetry, a tile backsplash, stainless steel appliances, and an adjoining dining area ideal for everyday meals and entertaining. A convenient laundry area and updated half bath complete the first floor. Upstairs, you'll find two generously sized bedrooms with vaulted ceilings and a beautifully renovated full bath. Additional highlights include outdoor storage and a convenient location near shopping, dining, and everyday amenities.
Additional Photos and Information
New Construction: Featured Model Home
Please visit Ball Homes for a complete open house schedule for all model homes across the Central Kentucky region, including Paris, Nicholasville, and Georgetown!
101 GRAVEL SPRINGS PATH | NICHOLASVILLE, KENTUCKY 40356
4 BR | 2.5 BA | 3,458 SF | $499,950+
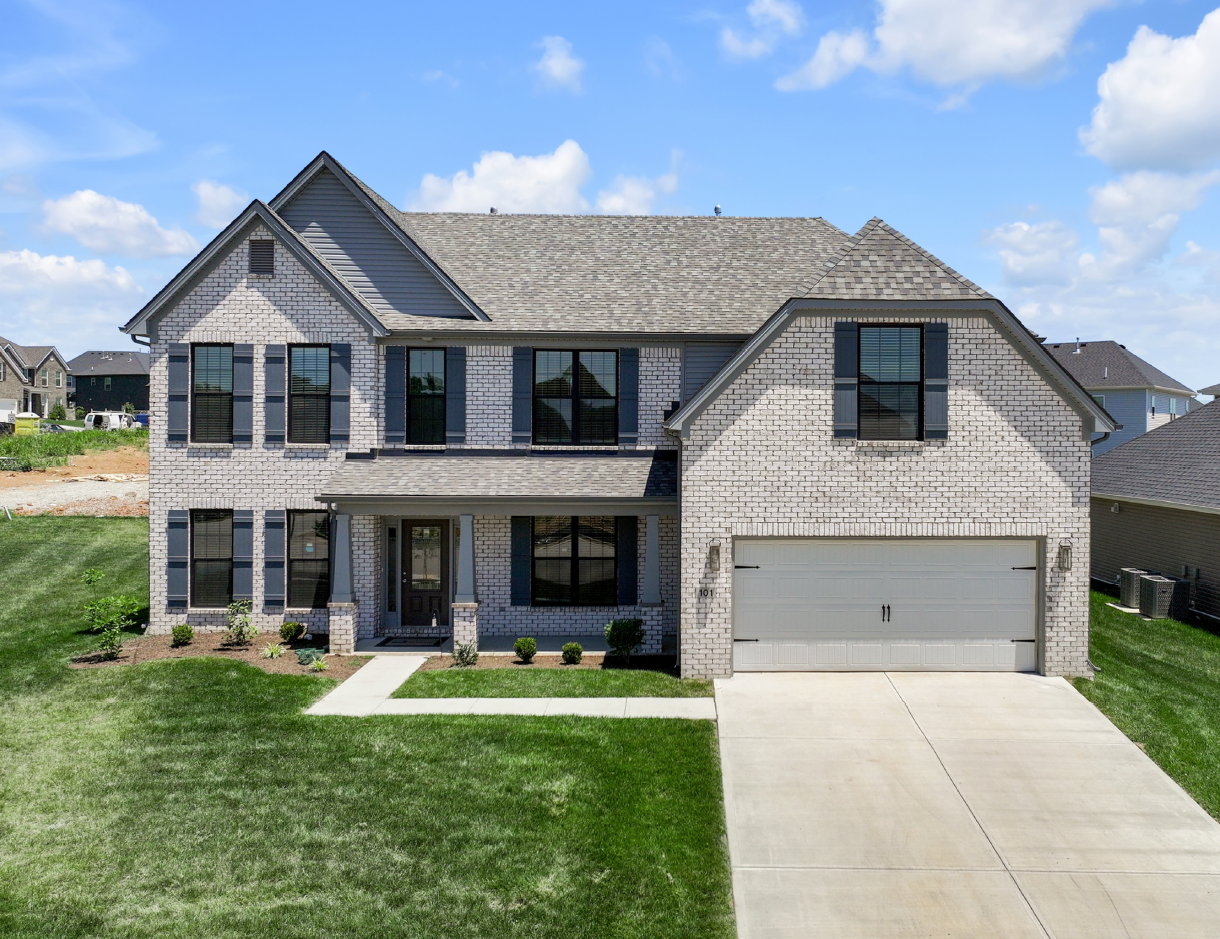
Open House: Saturday, July 25, 1-5 p.m. & Sunday, July 26, 1-5 p.m.
The Hudson II is an elegant two story home that combines traditional, formal styling with great livability and the potential for six bedrooms and four full baths. A two story foyer with balcony overlook creates a dramatic entry. Nine-foot ceilings are standard throughout the first floor, which has formal living and dining plus a family room with an impressive two-story bay window, and optional fireplace flanked by built-in bookshelves. The study can be converted to a first floor guest bedroom with access to a full bath option. The kitchen includes an island with counter seating, huge walk-in pantry, and separate breakfast area. The oversized mudroom/utility room combination includes as separate coat closet and built-in folding area. Upstairs bedrooms can be configured in several ways, with four bedrooms as the standard layout. The upstairs primary bedroom suite has a spacious separate sitting area, and double doors open to the bath, which includes dual walk-in closets, separate vanities, and a platform garden tub and oversized tiled shower. An expanded layout with for bedrooms 2 and 3 with walk-in closets is offered. The fourth bedroom has an option for an additional private full bath, or can be configured as a loft. An optional fifth bedroom and full bath can also be added in the second story space above the family room.
Additional Photos and Information
ADDITIONAL RESOURCES
2025 Luxury Market Report & 2026 Forecast
Home Search
Home Valuation
Find An Agent
FOLLOW @CHRISTIESREALESTATEBLUEGRASS
Stay up-to-date with the latest sale properties, local real estate news, and community updates by following @ChristiesRealEstateBluegrass on Facebook, Instagram, LinkedIn, and YouTube.
About Us
At Christie’s International Real Estate Bluegrass, we believe that luxury describes an experience. With Central Kentucky’s best REALTORS® and a powerful global platform that offers world-class marketing, industry-leading technology, and international reach, the firm is focused on providing the highest level of service and professionalism to clients at every price point. Celebrating all that the Bluegrass State has to offer, we are excited to speak to you about our full range of services and more. Luxury Lives Here.