Christie's International Real Estate Bluegrass invites you to join us at the following open houses throughout the Commonwealth from July 11-12, 2026. Questions? The hosting agent listed below can be reached by phone or email to address any inquiries about these homes!
1897 HART ROAD | LEXINGTON, KENTUCKY 40502
4 BR | 6 BA | 5,261 SF | $1,950,000
Open House: Saturday, July 11, 1-3 p.m.
Hosting Agent: Rachel Underwood | 859.552.1384 | underwood@cirebg.com
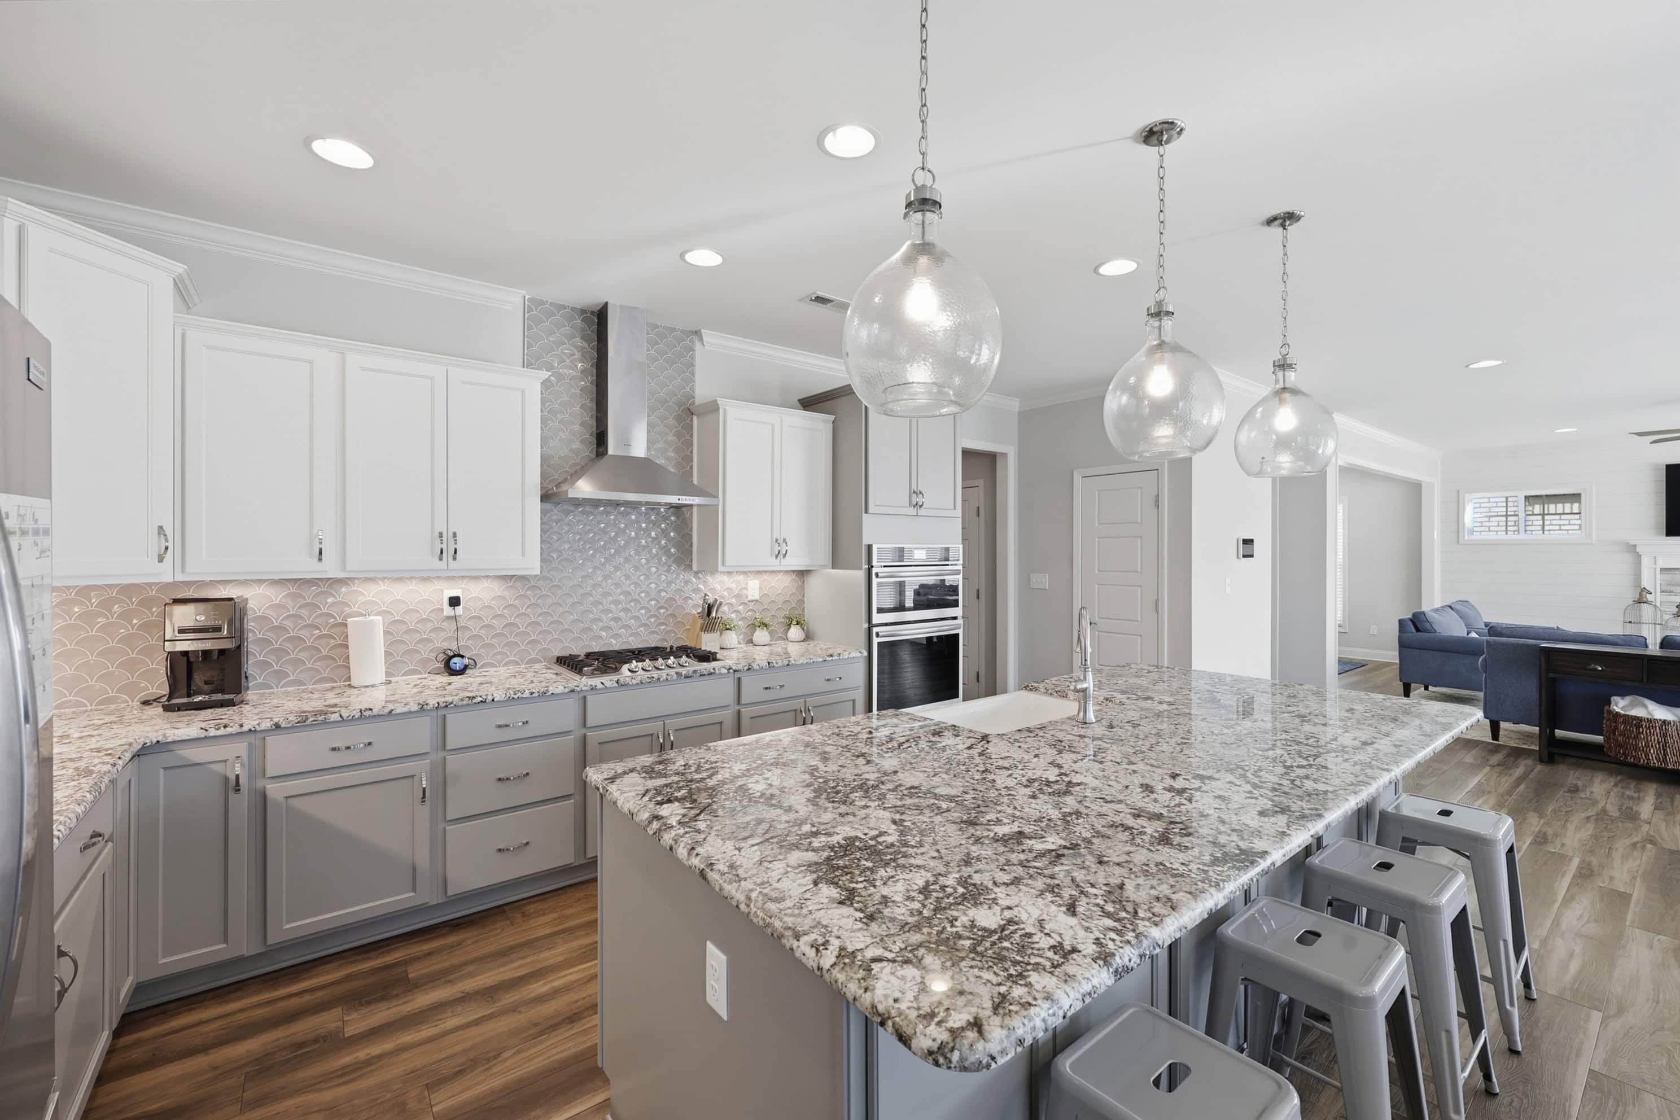
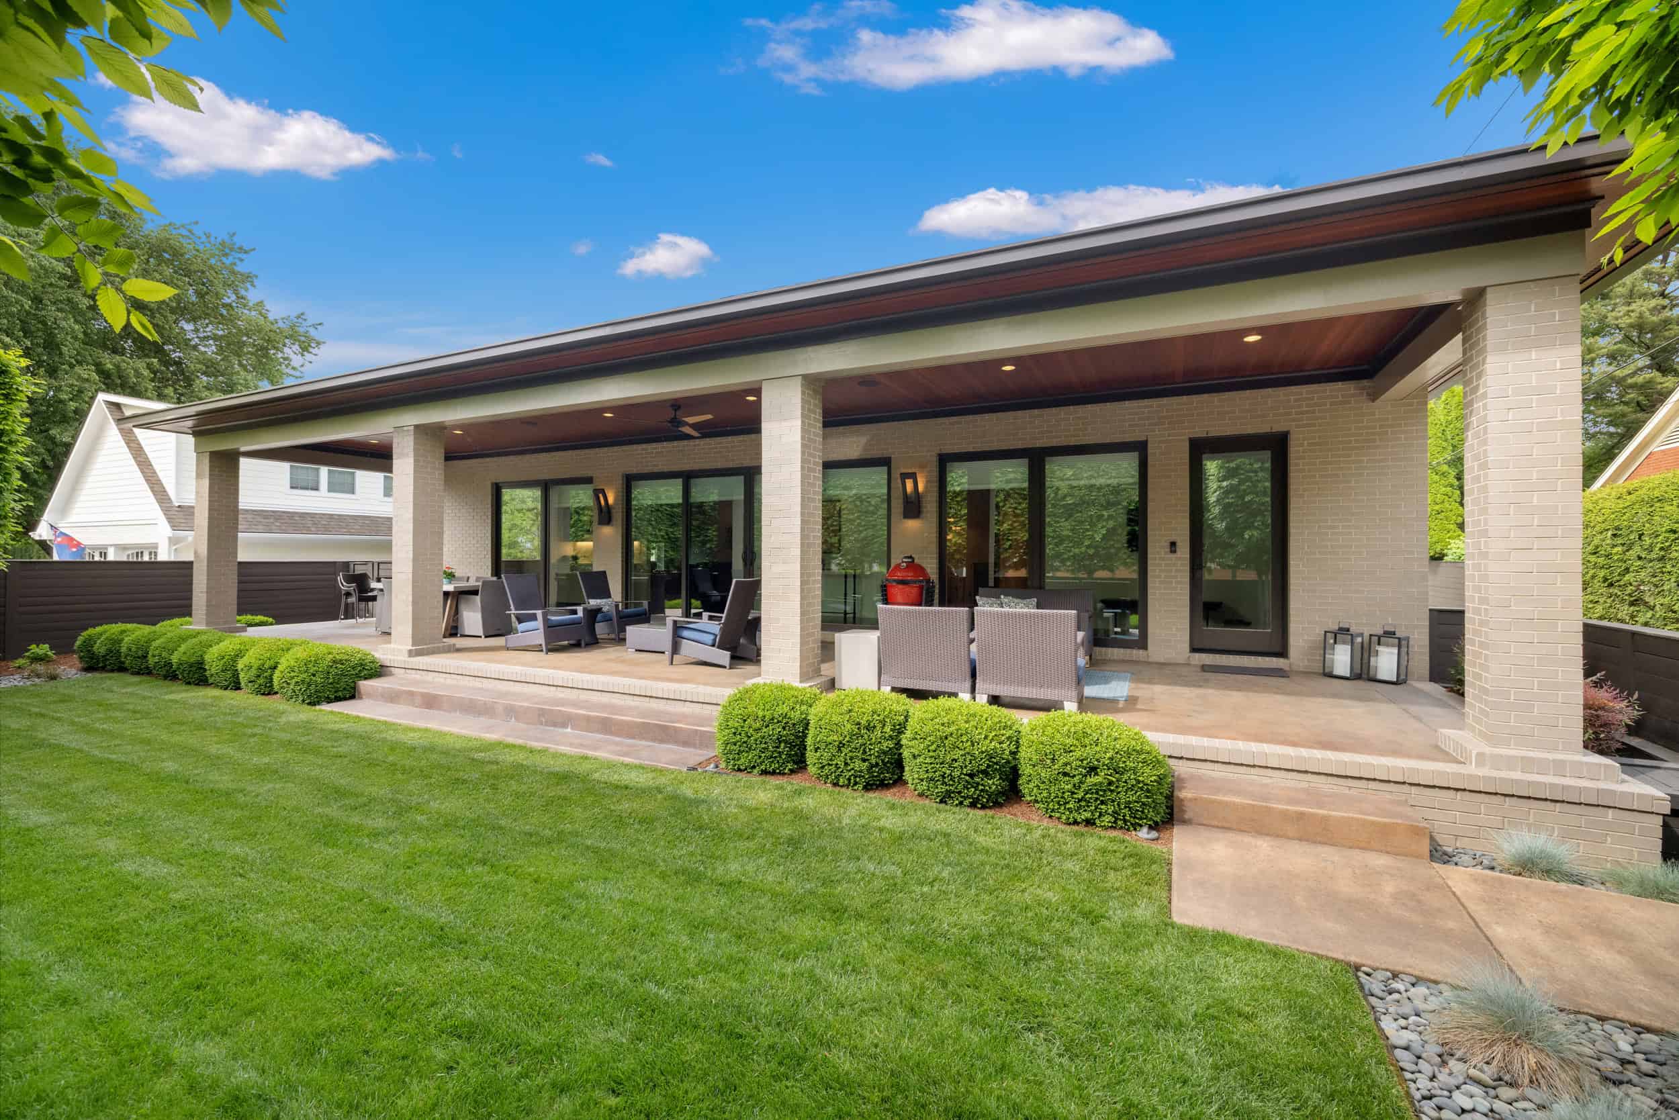
Contemporary design meets Ashland Park in this thoughtfully crafted ranch set on beautifully landscaped grounds, with designer finishes throughout. Built for entertaining, the indoor and outdoor spaces flow seamlessly together. An expansive covered front terrace with an Ipe ceiling connects easily to the open kitchen, dining, and living areas, creating a natural gathering space. The kitchen is designed with both style and function in mind, featuring European-style Mouser cabinetry, an impressive island, and quartz surfaces that extend to the ceiling for a dramatic effect, along with high-end appliances. Oversized casement windows bring in natural light and enhance the clean, modern feel. The living room is anchored by a cantilevered quartz fireplace, framed by large windows that fill the space with light. The first-floor primary suite offers a spacious layout with a fully tiled quartz shower and a well-appointed walk-in closet. The main level also includes a second bedroom with an en suite bath, along with a laundry area and a convenient drop zone. The finished basement provides additional room to gather, featuring a second living area with a bar. Two additional bedrooms with en suite baths and walk-in closets, along with multiple flex spaces, complete the lower level. A rare opportunity in Ashland Park, offering a prime location with a strong focus on design, comfort, and livability.
Additional Photos and Information
2901 FAIRFAX LANE | LEXINGTON, KENTUCKY 40509
4 BR | 6 BA | 6,074 SF | $1,335,000
Open House: Saturday, July 11, 1-3 p.m.
Hosting Agent: Rusty Underwood | 859.312.8747 | rusty@cirebg.com
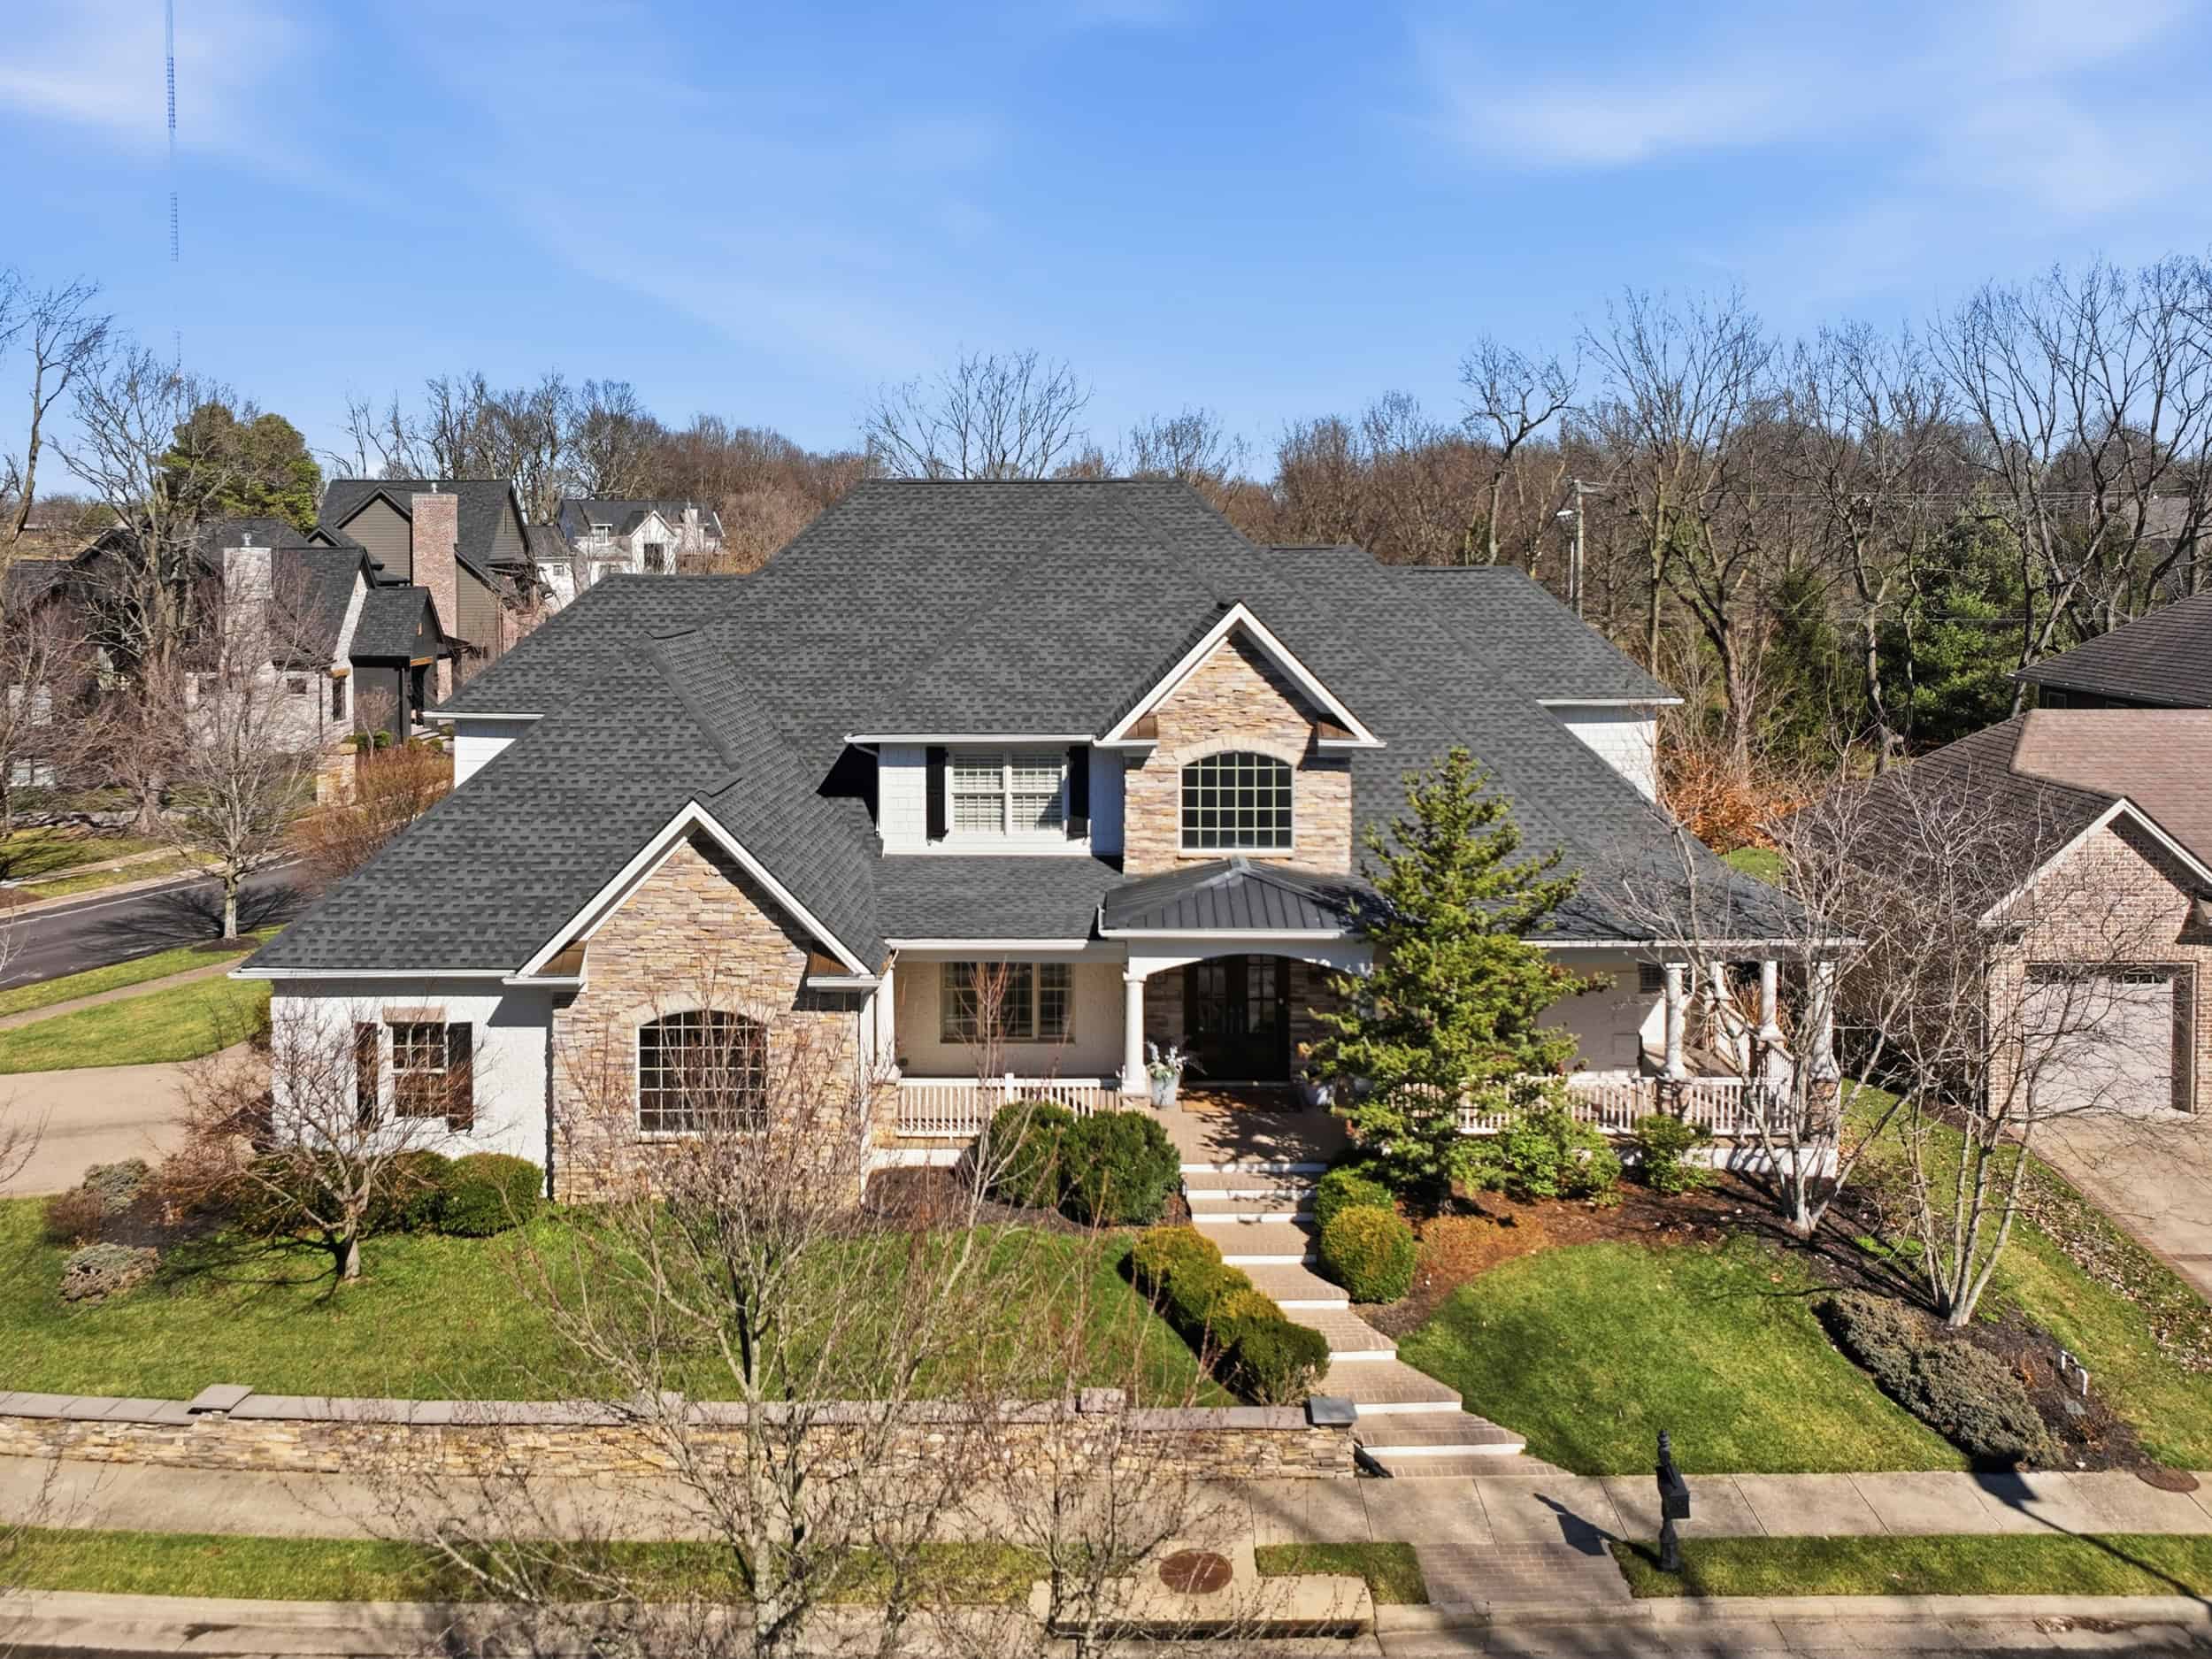
This custom-built residence is set on a beautifully landscaped corner lot backing to greenspace, offering added privacy and open views. With over 6,000 square feet of finished space, this home seamlessly blends indoor and outdoor living, highlighted by a heated in-ground saltwater pool designed for extended seasonal enjoyment. A wide front porch offers a warm welcome as you step through double doors into a grand two-story foyer. Just off the entry, the formal dining room is framed by elegant stone-stacked archways, and a versatile bonus room provides the perfect space for a home office or additional flex area. The great room features a fireplace, custom built-ins, and direct access to the screened porch, creating an ideal setting for entertaining and everyday living. The gourmet kitchen is equipped with a gas cooktop, wine refrigerator, and a generous island with breakfast area, and flows seamlessly into an inviting den with a vaulted wood ceiling and stone-stacked fireplace. A well-designed mudroom just off the kitchen serves as both a butler's pantry and laundry area, adding everyday function and convenience. The main-level primary suite offers a private retreat, complete with a sitting area and direct access to the pool. The ensuite bath features dual vanities, a jetted tub, spacious tiled walk-in shower, and a custom walk-in closet with built-ins. Upstairs, you'll find three additional bedrooms, each with its own private bath and walk-in closet, along with a flexible living space and easy access to the walk-in attic for excellent storage. The finished lower level is built for gathering, featuring a large recreation room with wet bar, media area with fireplace, ample space for a pool table, and extensive built-ins. This level also includes a full bath, abundant unfinished storage, and several finished bonus rooms well suited for a gym or a fifth guest bedroom. Outdoor living is equally impressive. The heated saltwater pool includes a waterfall feature and power cover, surrounded by a spacious patio, screened porch, and built-in grill. A dedicated pool house provides a convenient half bath and additional storage. An attached carport connects the main residence to both a golf cart garage and pool bath, while the side-entry two-car garage offers direct access to the kitchen for everyday ease. Geothermal HVAC delivers exceptional year-round efficiency, and a full irrigation system and anodized fencing complete the package. Conveniently located near Hamburg Pavilion with easy access to shopping, dining, and the interstate, this home combines space, function, and efficiency in one exceptional setting. Priced at its appraised value, reflecting the quality and thoughtful design throughout.
Additional Photos and Information
3661 HORSEMINT TRAIL | LEXINGTON, KENTUCKY 40509
5 BR | 3.5 BA | 4,171 SF | $947,900
Open House: Sunday, July 12, 1-3:30 p.m.
Hosting Agent: Stephen J B Davis | 859.447.0299 | sjbdavis@cirebg.com
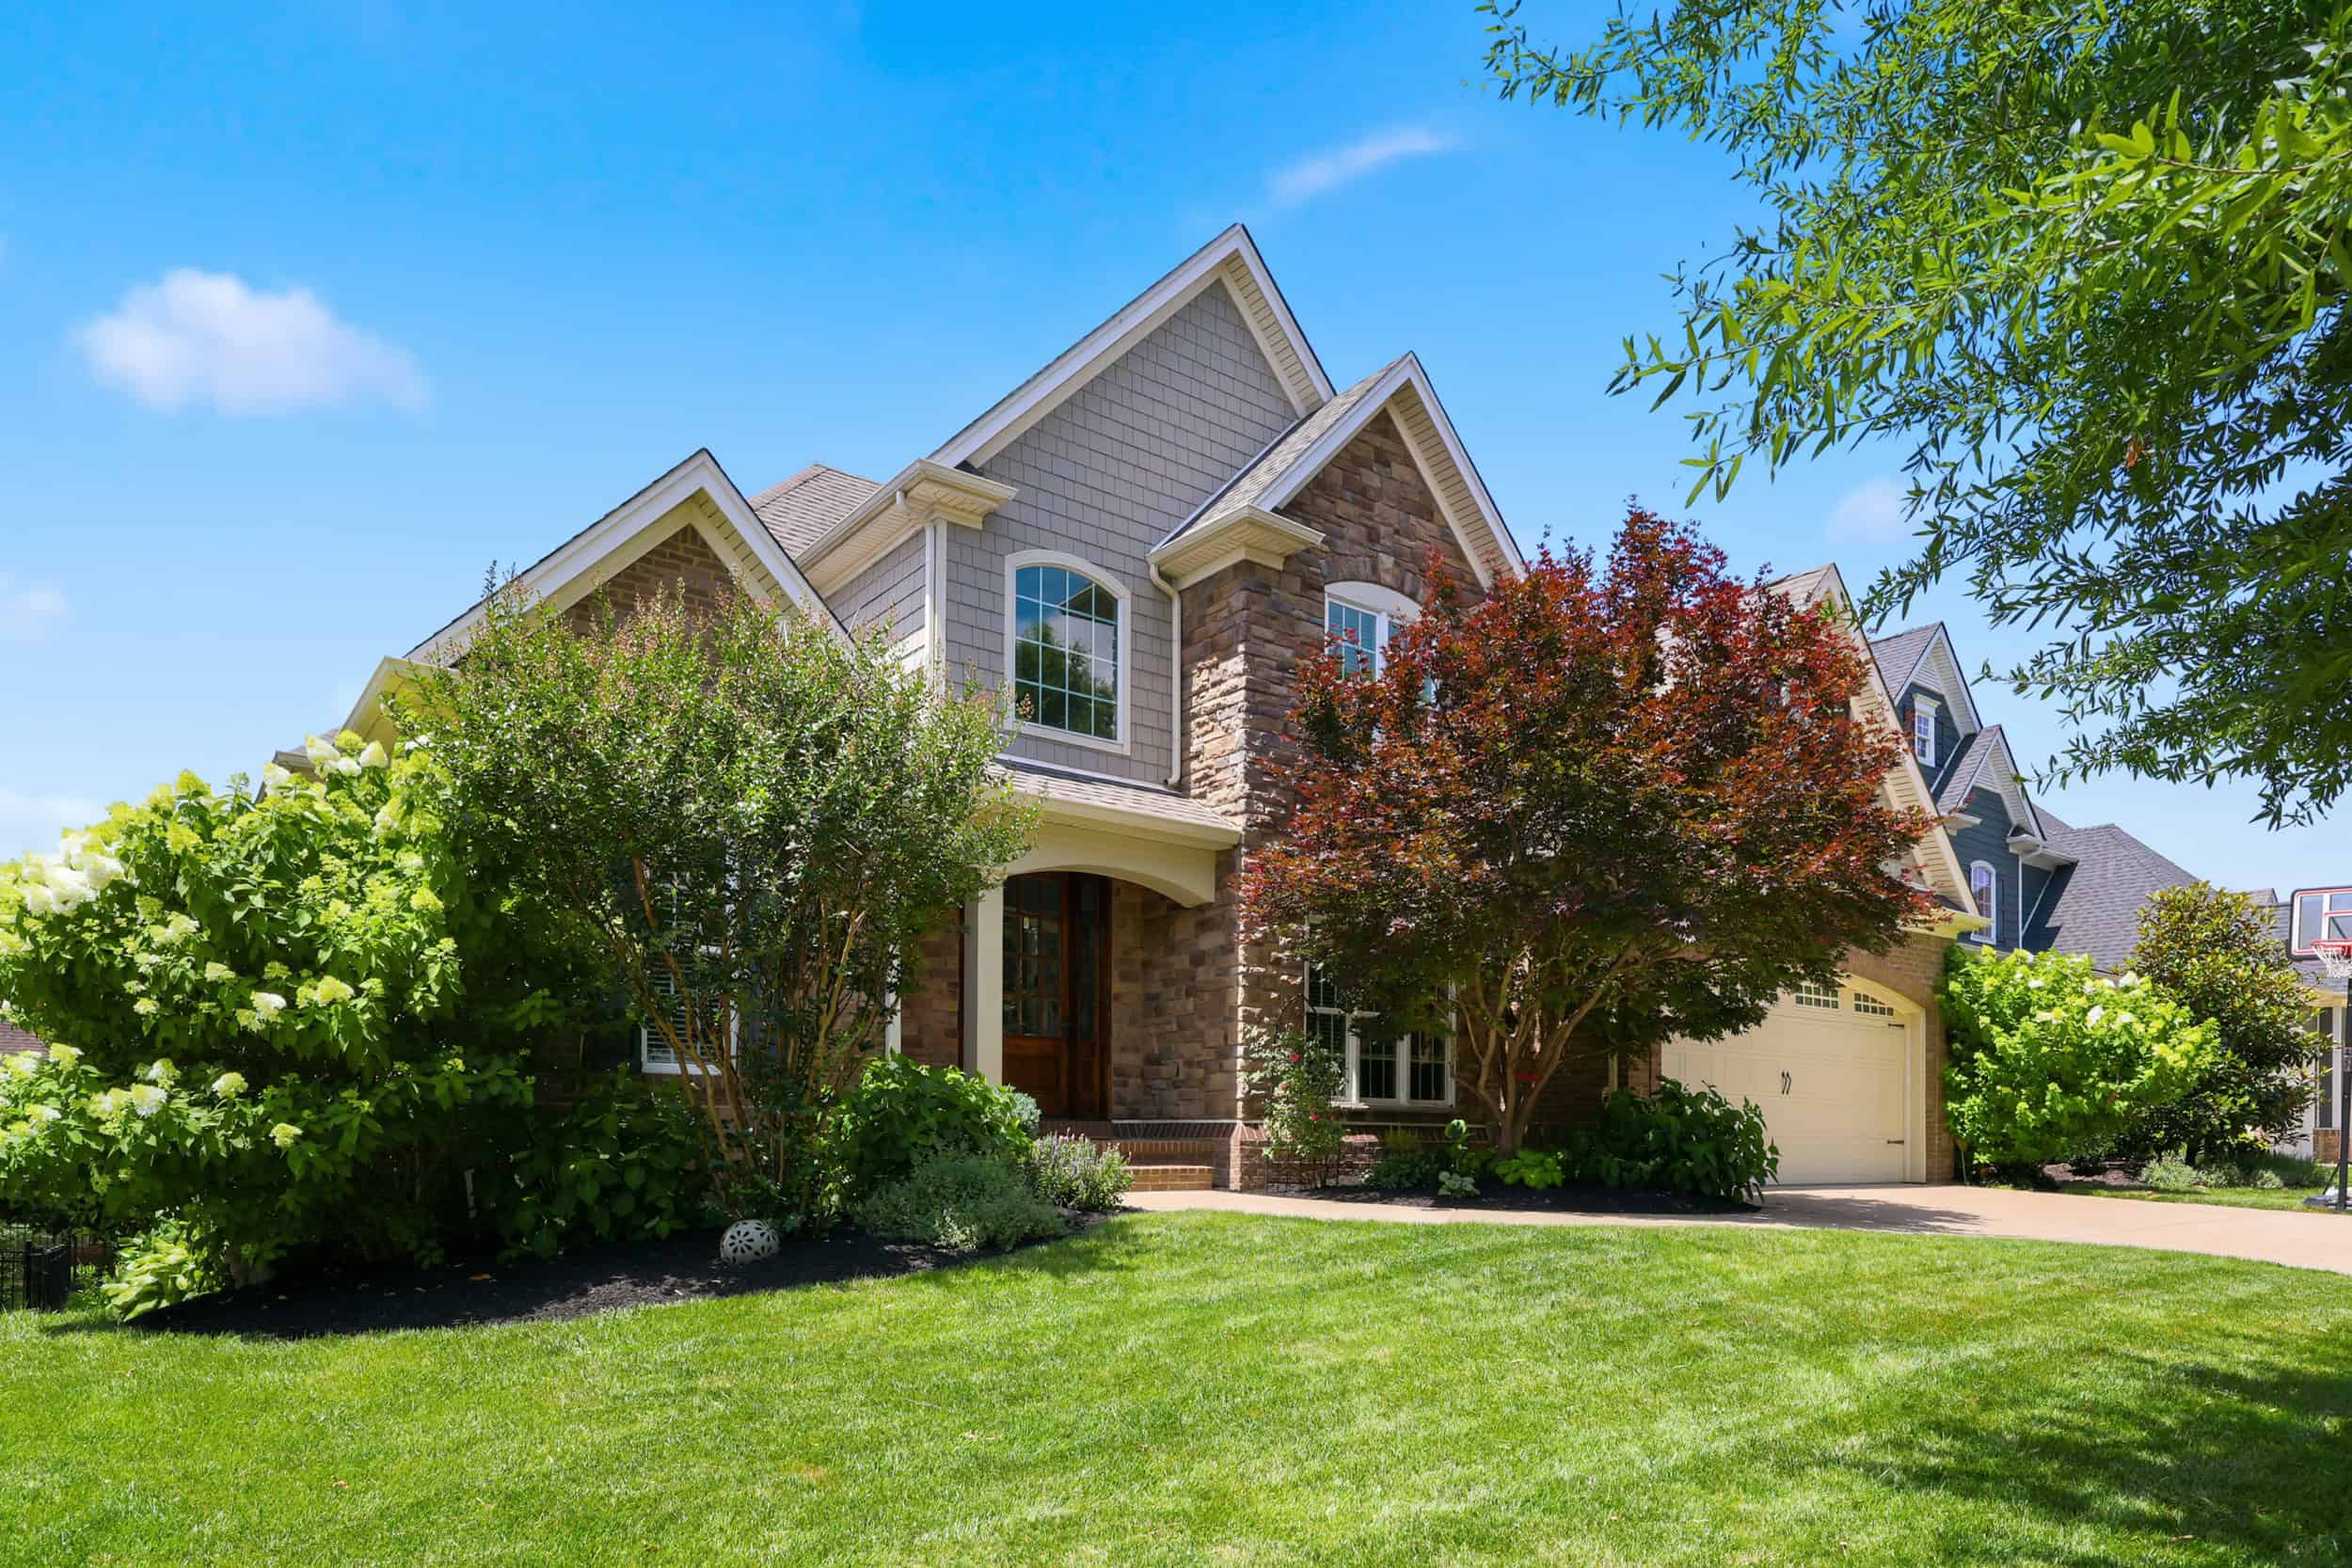
Enjoy this impeccably maintained Jimmy Nash built home in the sought-after Still Meadows neighborhood. Strong curb appeal welcomes you into a dramatic two-story foyer with soaring ceilings and detailed crown molding throughout the main living areas. The spacious family room features a fireplace and is flanked by a formal dining room and a well-appointed kitchen with a private den and comfortable eat-in area, complete with a stone fireplace and access to a partially screened two-story Trex deck, ideal for indoor-outdoor living. The kitchen offers a generous island, granite countertops, and excellent workspace for everyday living and entertaining. The first floor also includes a desirable primary suite featuring a spa-like bath with granite counters, ceramic tile tub and shower, and a large walk-in closet. Upstairs you will find three nicely sized bedrooms and a full bath. The finished walkout basement showcases stone arched details, rich coffered ceilings, and an impressive service bar. Additional lower level spaces include a fifth bedroom, full bath, exercise room, and a flexible area for recreation or hobbies. Outdoor living is a standout with a custom kitchen featuring a built-in gas grill and a separate wood-burning fireplace with chimney, all overlooking a flat, private backyard. This property also features fresh paint and new carpeting throughout. Conveniently located near Hamburg and surrounding amenities, this home offers space, function, and thoughtful design throughout.
Additional Photos and Information
4344 STEAMBOAT ROAD | LEXINGTON, KENTUCKY 40514
4 BR | 3.5 BA | 3,560 SF | $794,900
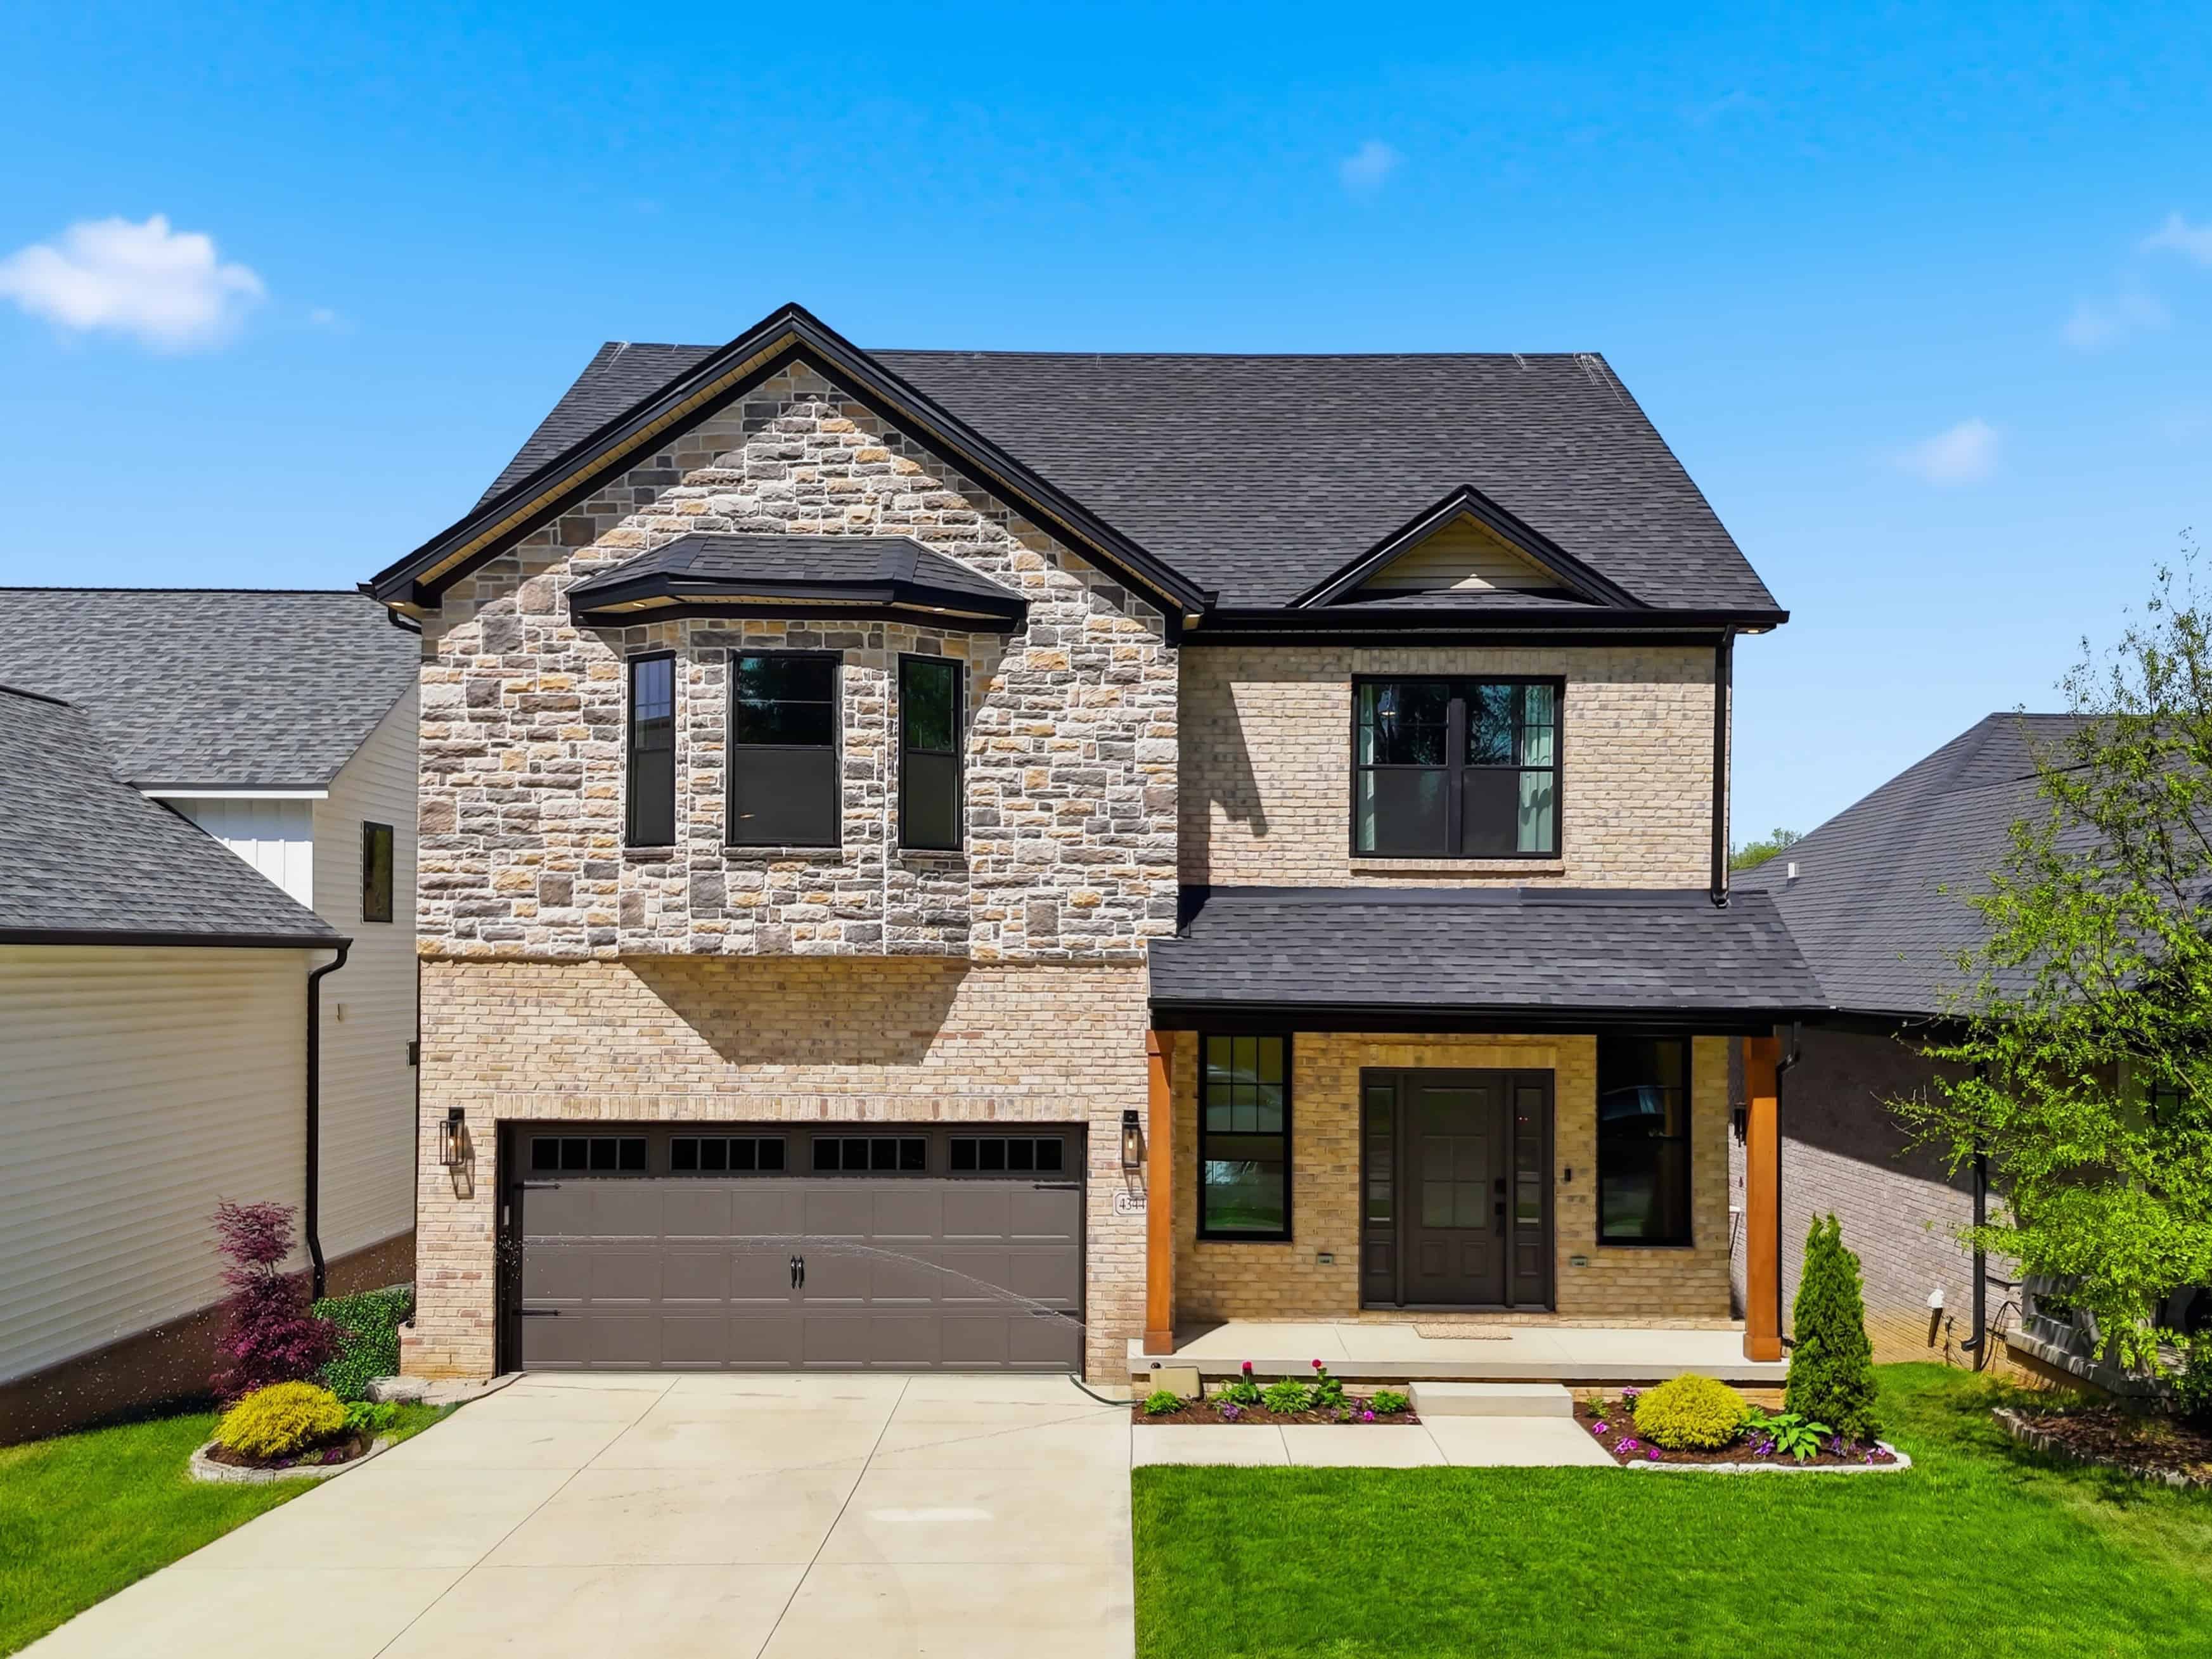
Open House: Sunday, July 12, 1-3 p.m.
Hosting Agent: Anthony Young | 859.806.9623 | ayoung@cirebg.com
Enjoy some of the best views in Lexington, now priced below appraisal! Welcome to this thoughtfully designed 2023 home nestled along the serene South Elkhorn Creek. Filled with natural light, the main level offers an open-concept design that seamlessly connects the living, dining, and kitchen spaces, creating an ideal setting for both everyday living and entertaining. The kitchen is a standout feature with a large island for gathering, stainless steel appliances, a gas range, pantry, classic subway tile backsplash, stunning Taj Mahal countertops, and additional cabinetry added for exceptional storage and functionality. The living room is anchored by a cozy gas log fireplace and opens to a large, partially covered deck with elevated views of the trees and creek. The first floor also includes a practical mudroom and a half bath for guests. Upstairs, you'll find four spacious bedrooms along with an upgraded laundry space featuring additional storage for added convenience. The primary suite feels like a private retreat with its own covered deck overlooking the peaceful backyard, two walk-in closets, and a beautifully redesigned bath complete with a large fully tiled walk-in shower and double vanity. The finished walk-out basement expands the living space with a second living room featuring another gas log fireplace, built-in shelving, a wine fridge, a fifth bedroom, and direct access to the backyard. Outside, thoughtful improvements continue with a newly added fence and retaining wall creating more usable outdoor space to relax and enjoy the views of South Elkhorn Creek. A two-car attached garage and a prime location just minutes from local amenities, with Waverly Park only a block away, complete this incredible property.
Additional Photos and Information
2680 LUCCA PLACE | LEXINGTON, KENTUCKY 40509
5 BR | 3.5 BA | 3,101 SF | $740,000
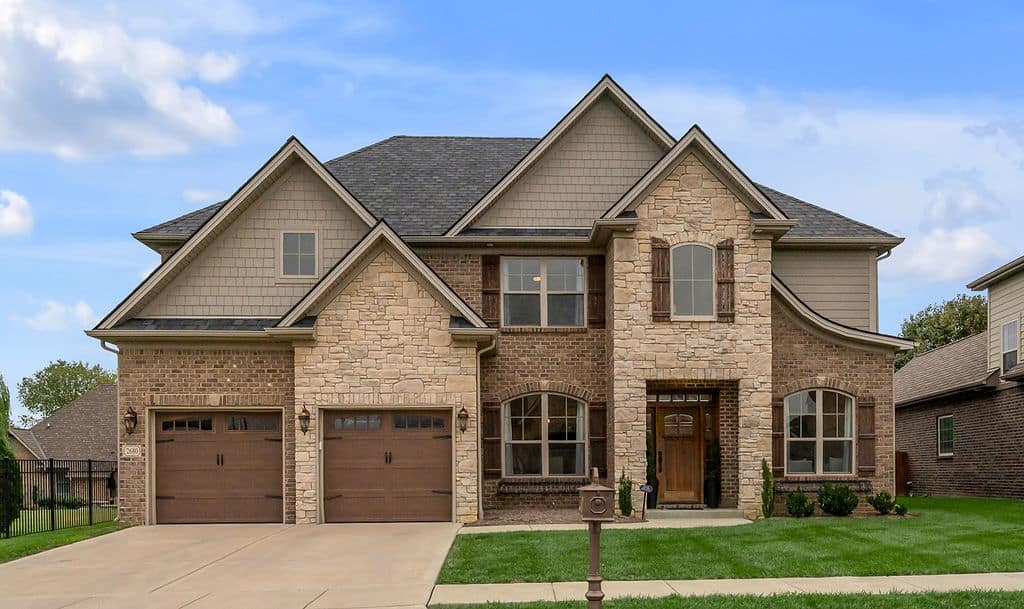
Open House: Sunday, July 12, 2-4 p.m.
Hosting Agent: Stephen J B Davis | 859.447.0299 | sjbdavis@cirebg.com
This beautiful two-story located in desirable Tuscany! Home boasts a double primary design with a 1st floor primary bedroom and a second floor primary bedroom. Don't miss the coffered ceilings and gourmet kitchen! Open floor plan w/tons of natural light & two-story great room w/built-ins perfect for entertaining. Chef's Kitchen hallmarked in fashionable white with marble countertops, professional stainless steel appliances, touch faucet, designer soft close cabinets, huge island w/eating area. Marble tile backsplash & pot filler finish the high end look & function. Formal dining! Home office w/French doors. Main-level primary bedroom w/double sinks, walk-in closet, full tile shower & frameless door. Natural light floods the large upstairs primary bedroom w/its tray ceiling, hardwood floors & a huge closet w/tons of storage. Primary bathroom has marble countertops & tile & is fitted w/a large fully tiled shower w/frameless door, soaking tub & double sinks. Three more secondary bedrooms. Tankless water heater and upgraded HVAC units both include ultra-violet air purifiers. House is all hardwood, or tile with only 2 bedrooms being carpeted. Covered backyard patio area is fully-fenced w/6-foot privacy. Conveniently located to I75 and restaurants, shopping, and YMCA. This beautiful home is truly like new!
Additional Photos and Information
2221 PATCHEN LAKE LANE | LEXINGTON, KENTUCKY 40505
4 BR | 3.5 BA | 2,430 SF | $669,900
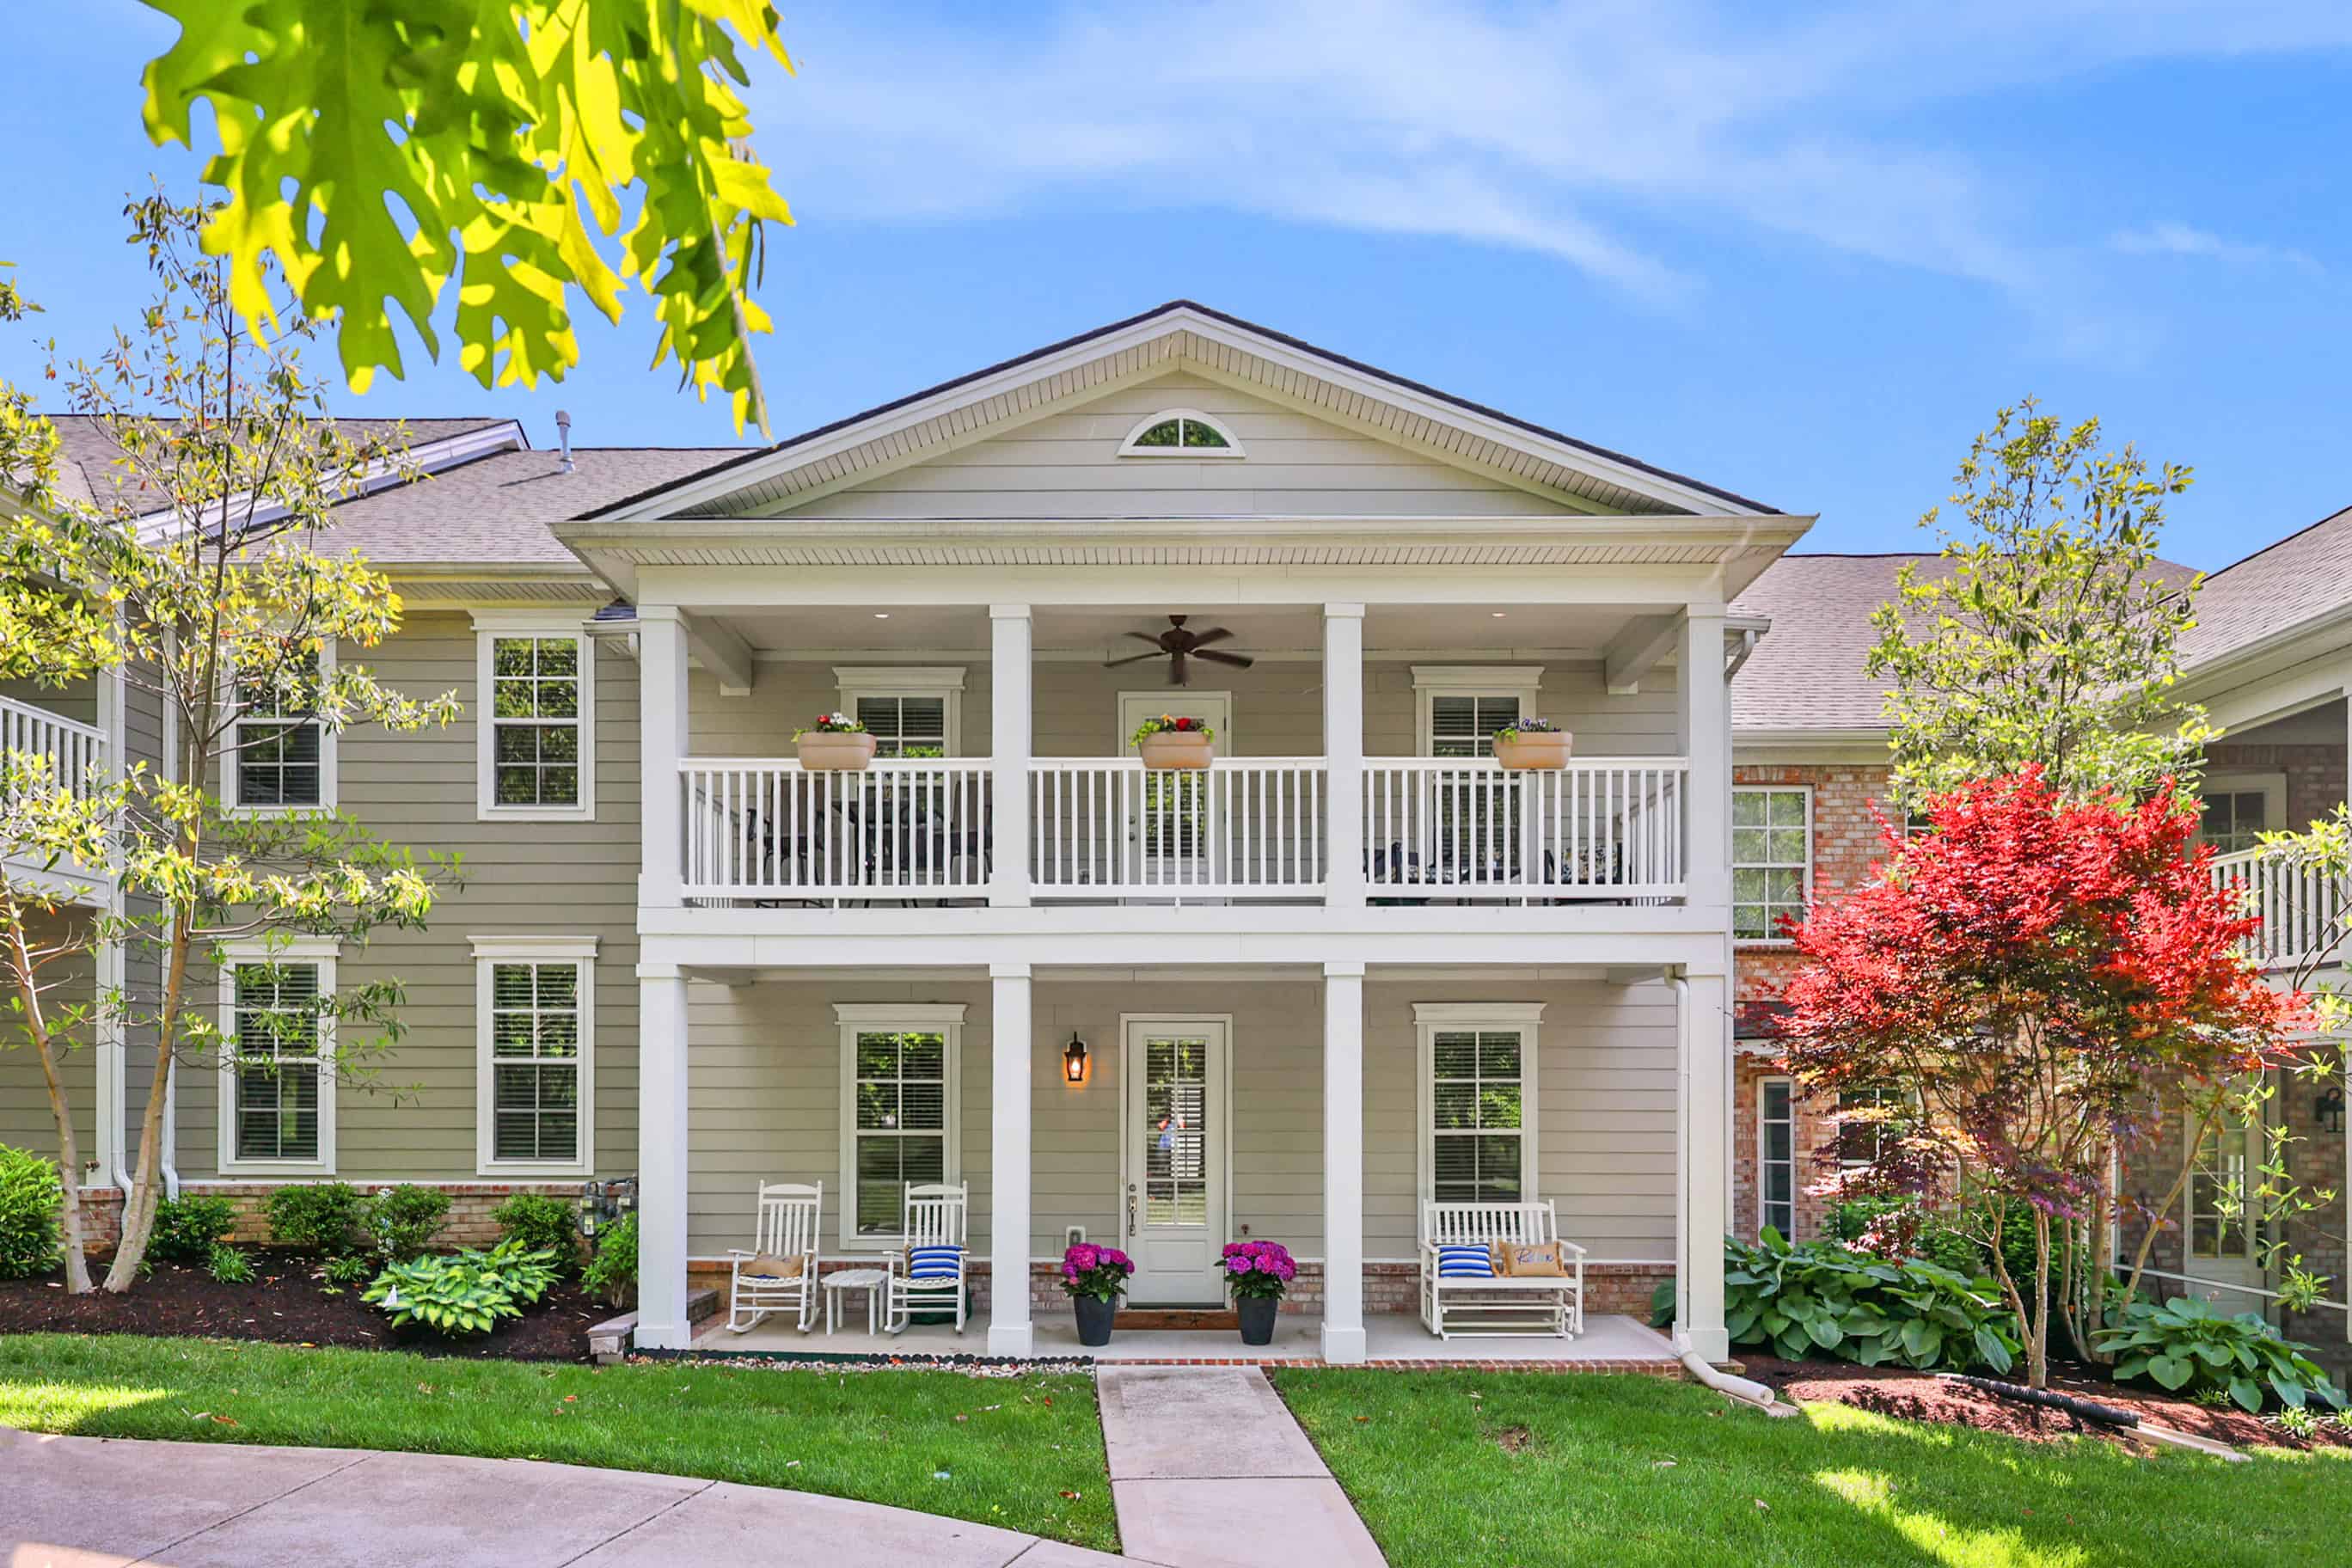
Open House: Saturday, July 11, 1-3 p.m. & Sunday, July 12, 1-3 p.m.
Hosting Agent: Donna Mattox | 859.749.1325 | dmattox@cirebg.com
Enjoy low-maintenance living in the desirable Patchen Wilkes community, where a well-kept setting and select lake views create a peaceful environment. This spacious townhome offers four bedrooms and three-and-a-half bathrooms, along with convenient access to downtown Lexington, Hamburg, shopping, dining, and more. The main level features an open-concept layout that connects the living room, dining area, and kitchen, along with a welcoming foyer and a laundry closet. The first-floor primary suite provides the option for single-level living and includes a walk-in shower. The kitchen is equipped with stainless steel appliances and a breakfast bar, while the living room offers a gas fireplace that adds warmth and functionality. Upstairs, a second primary suite, two additional bedrooms, and a Jack-and-Jill bathroom provide flexible space for guests or additional living needs. A dedicated laundry room on the second floor adds convenience. Step outside to a covered balcony, offering a comfortable space to relax and enjoy the surroundings. Exterior maintenance, landscaping, and common areas are managed for you, supporting a low-maintenance lifestyle. With its spacious layout, thoughtful design, and convenient location, this townhome offers a comfortable and easy living experience. Schedule your private showing to see all it has to offer.
Additional Photos and Information
445 HOUSTON OAKS DRIVE | PARIS, KENTUCKY 40361
4 BR | 3.5 BA | 3,124 SF | $605,000
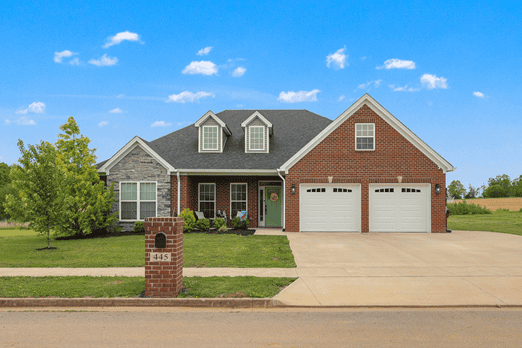
Open House: Sunday, July 12, 2-4 p.m.
Hosting Agent: Christian Fielden | 859.492.5961 | cfielden@cirebg.com
Luxury vinyl plank flooring flows throughout the main living areas of the first floor, offering both style and easy maintenance. The open-concept kitchen is the heart of the home, featuring a large island with seating, farmhouse sink, gas cooktop, double ovens, granite countertops, spacious pantry, and abundant cabinetry. Cozy up by the stone fireplace or entertain with ease in the generous dining area. The first-floor primary suite includes dual vanities, a tiled walk-in shower, jetted tub, and oversized walk-in closet. Two additional bedrooms, a full bath, and half bath complete the main level. Upstairs offers a fourth bedroom, third full bath, loft area, and partially floored walk-in attic storage. Enjoy the covered patio with a gas-connected fire pit and grill hookup that is perfect for entertaining year-round!
Additional Photos and Information
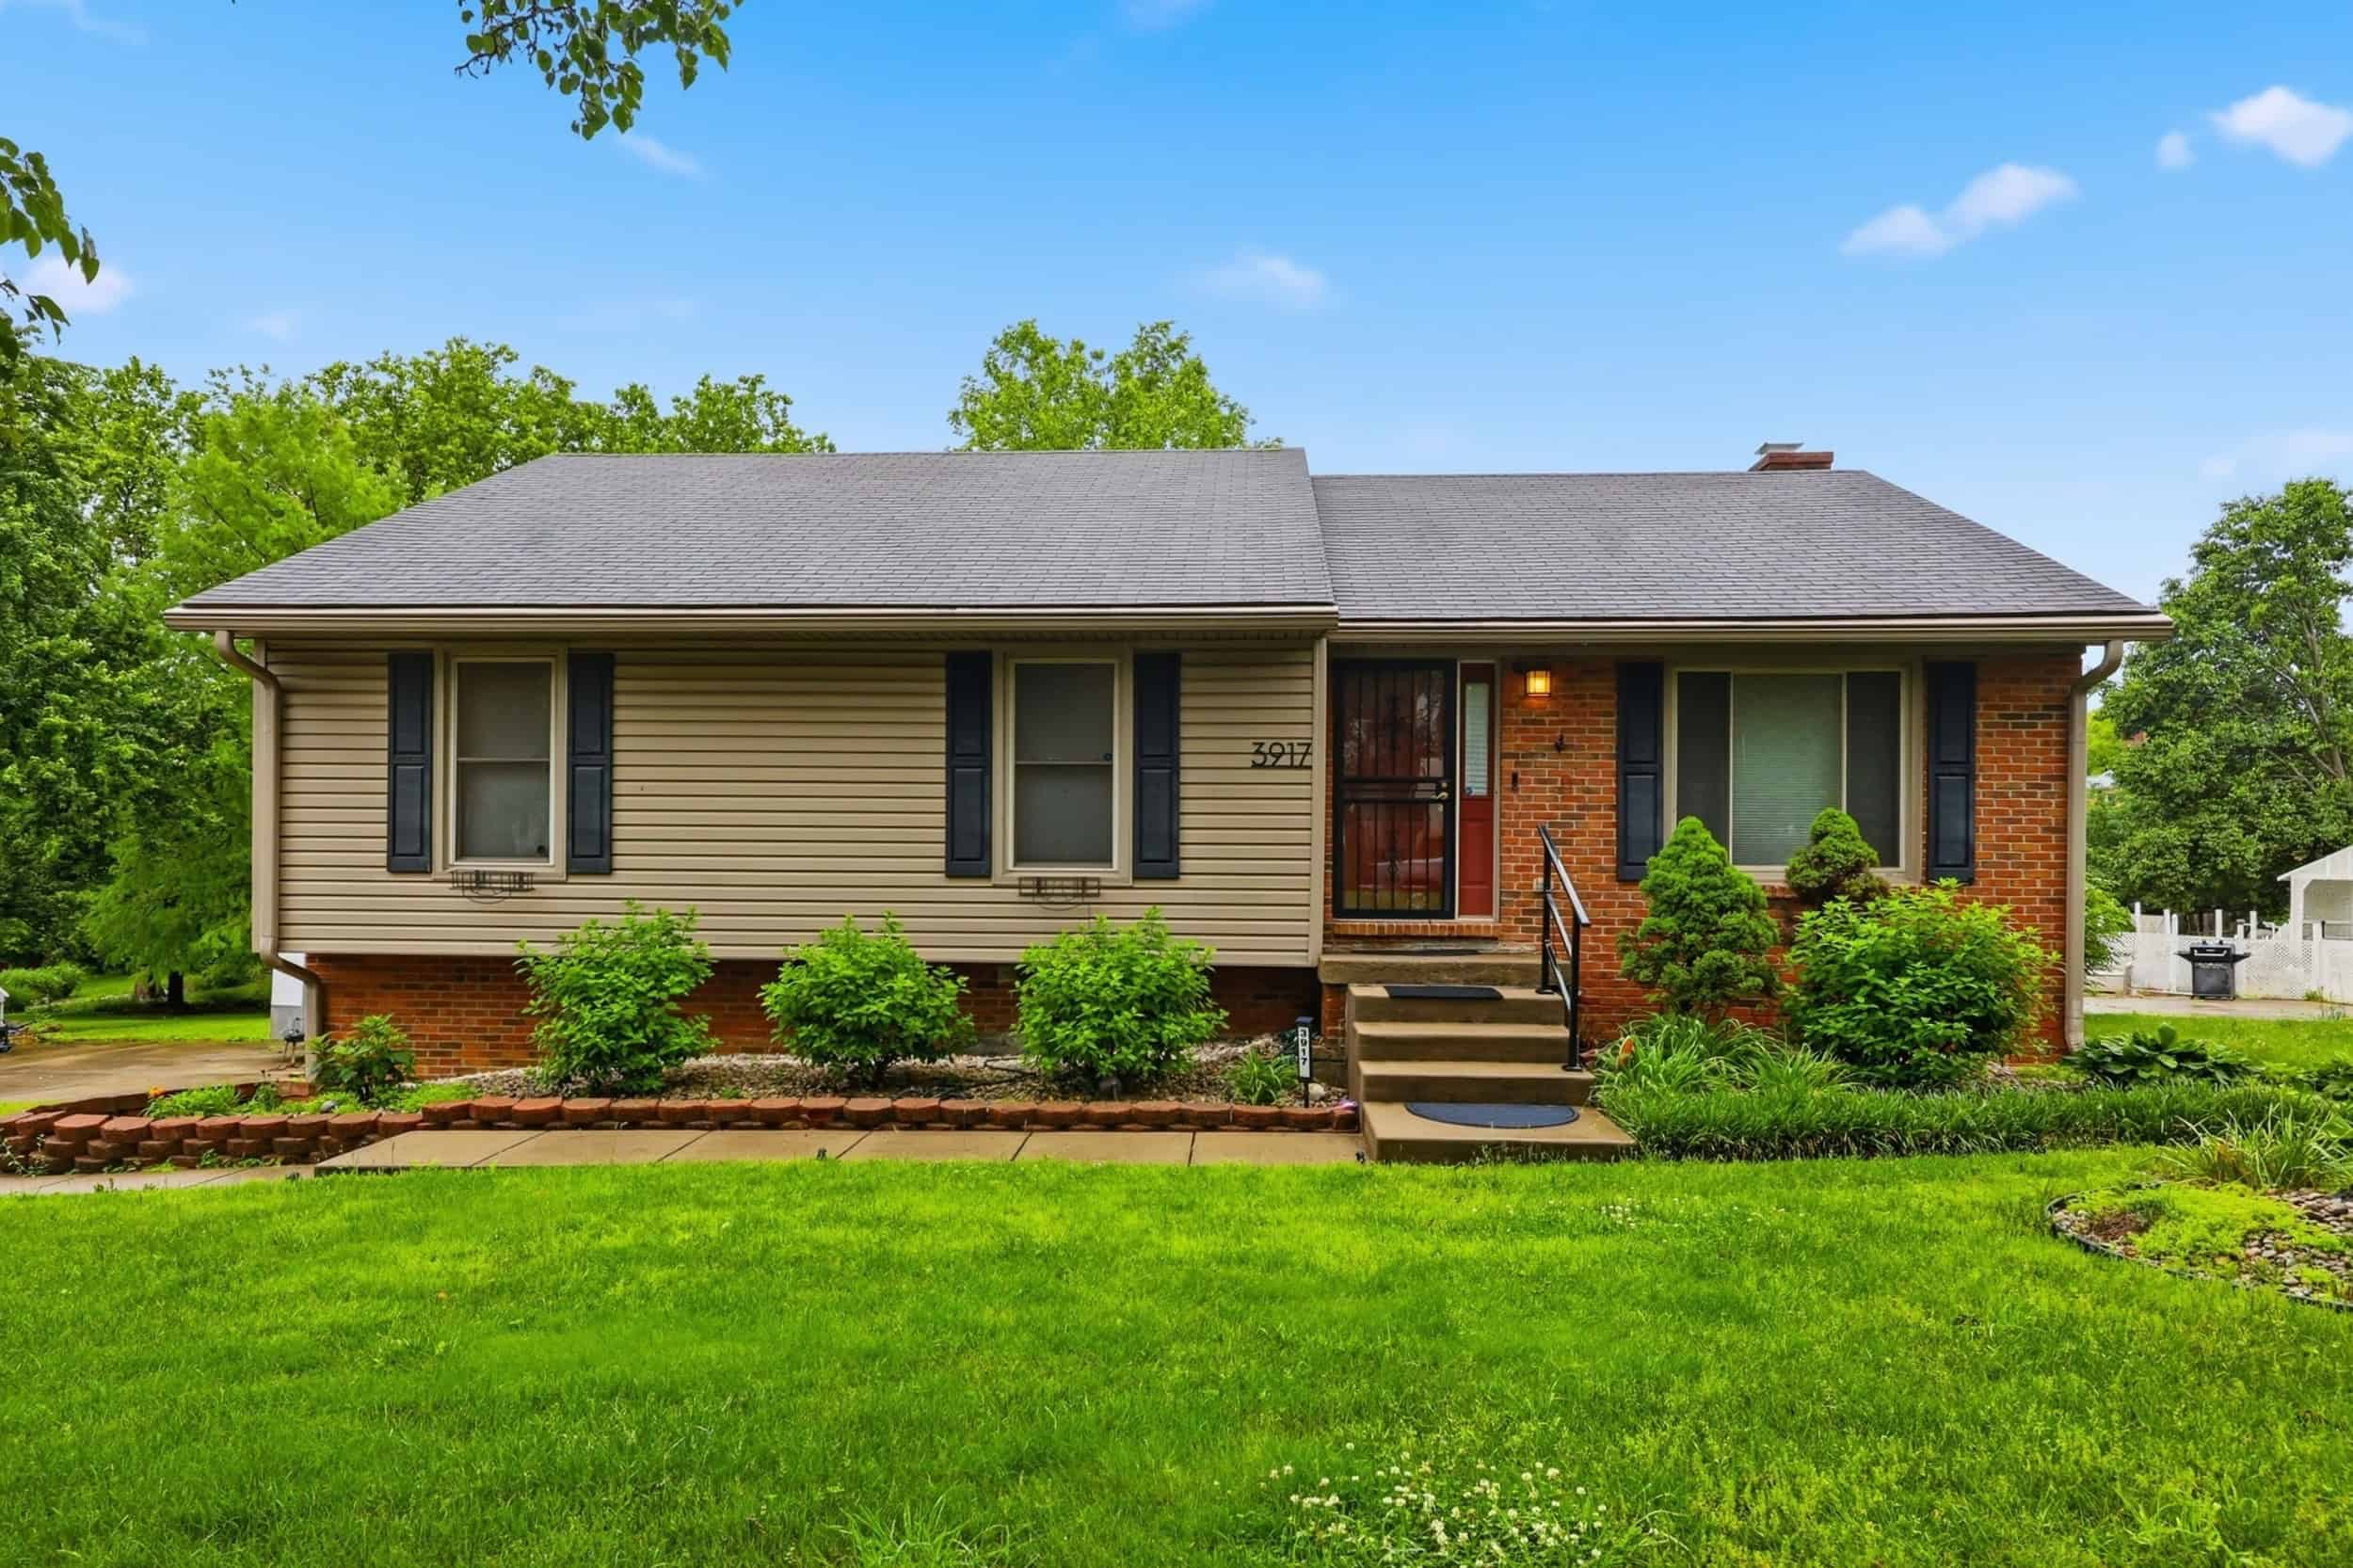
3917 CROSBY DRIVE | LEXINGTON, KENTUCKY 40515
3 BR | 2.5 BA | 2,226 SF | $389,900
Open House: Sunday, July 12, 12-2 p.m.
Hosting Agent: DJ Saltigerald | 859.536.3405 | dsaltigerald@cirebg.com
This beautifully maintained ranch with a walkout basement offers a comfortable and versatile layout with three bedrooms and two-and-a-half bathrooms. Fresh paint, vinyl plank flooring, and ceramic tile create a clean, updated feel throughout the home. The finished basement provides additional living space, complete with a cozy wood-burning fireplace that is ideal for relaxing evenings or entertaining guests. Upstairs, the main living areas flow easily, supporting both everyday living and gatherings. Step outside to a spacious backyard surrounded by mature trees, offering exceptional privacy and a peaceful setting. Imagine quiet mornings or evenings spent enjoying the natural surroundings. With its inviting spaces, functional layout, and move-in-ready condition, this home is ready for its next owner. Schedule your private showing to see it in person.
Additional Photos and Information
New Construction: Featured Model Home
Please visit Ball Homes for a complete open house schedule for all model homes across the Central Kentucky region, including Paris, Nicholasville, and Georgetown!
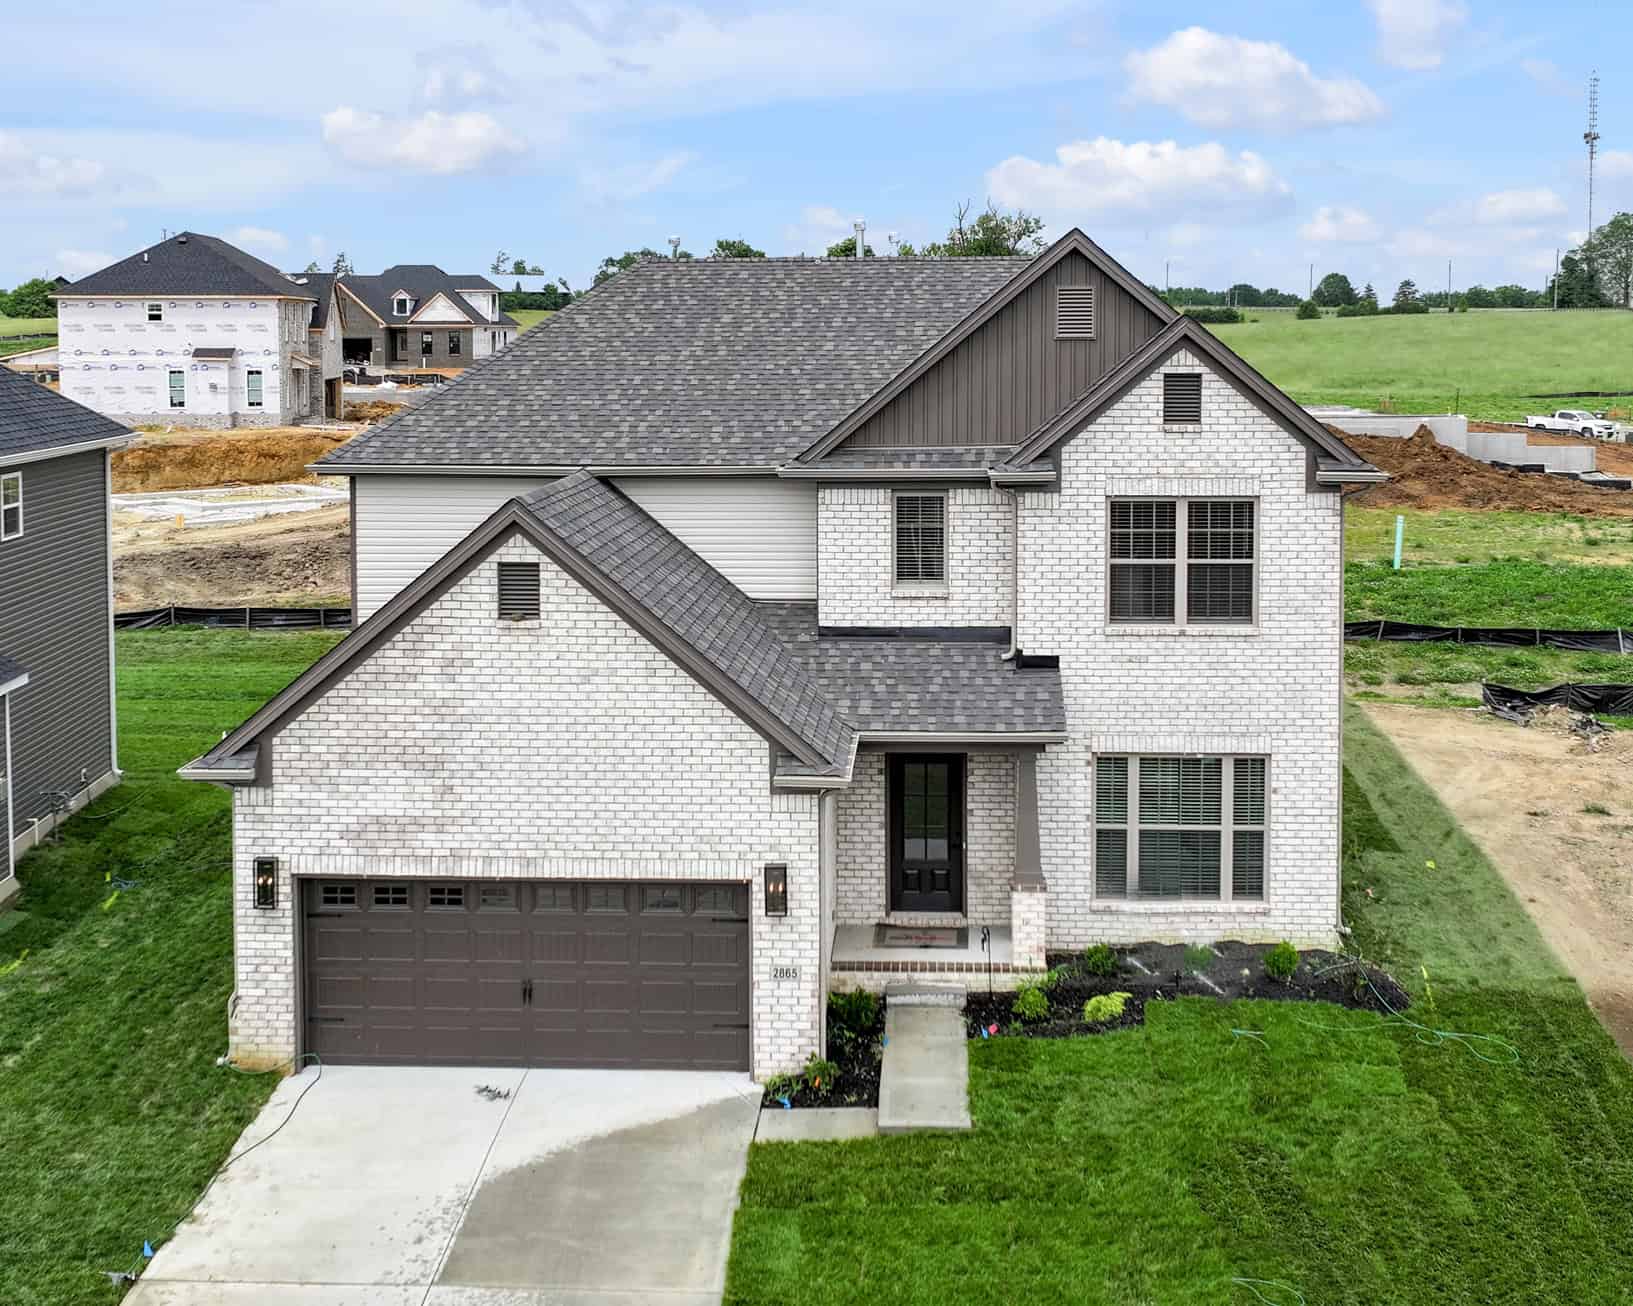
2865 BLACKFORD PARKWAY | LEXINGTON, KENTUCKY 40509
4 BR | 2.5 BA | 2,728 SF | $466,950 +
Open House: Saturday, July 11, 1-5 p.m. & Sunday, July 12, 1-5 p.m.
The Barnett offers a family-friendly first floor layout with a large family room opening to a spacious kitchen and breakfast area with island and walk-in pantry. A mudroom with optional drop zone and separate utility room with folding counter connects the garage to the kitchen. A flex area off the entry can be utilized as a formal sitting area, home office, or optional guest bedroom with full bath. The first floor includes a coat closet and powder room, conveniently located off the entry hall. Upstairs are the primary suite and three bedrooms, or two bedrooms and a large loft. The primary suite includes a spacious bath with double bowl vanities, separate shower, garden tub, and large walk-in closet. Upstairs bedrooms share a bath accessed by a semi-private hall.
Additional Photos and Information
ADDITIONAL RESOURCES
Home Search
Home Valuation
Find An Agent
FOLLOW @CHRISTIESBLUEGRASS
Stay up-to-date with the latest sale properties, local real estate news, and community updates by following @ChristiesBluegrass on Facebook, Instagram, LinkedIn, and YouTube.
About Us
At Christie’s International Real Estate Bluegrass, we believe that luxury describes an experience. With Central Kentucky’s best REALTORS® and a powerful global platform that offers world-class marketing, industry-leading technology, and international reach, the firm is focused on providing the highest level of service and professionalism to clients at every price point. Celebrating all that the Bluegrass State has to offer, we are excited to speak to you about our full range of services and more. Luxury Lives Here.